11 Things Two Decades of Transformation
Campus has always evolved, but if you haven't visited in a while, some changes might stop you in your tracks. New buildings have appeared, familiar landmarks have disappeared, and a few beloved traditions have gotten modern upgrades. Whether you graduated in the early 2000s or just haven't wandered through campus recently, here's a quick tour of what has changed over the last 20 years.
Begin the tour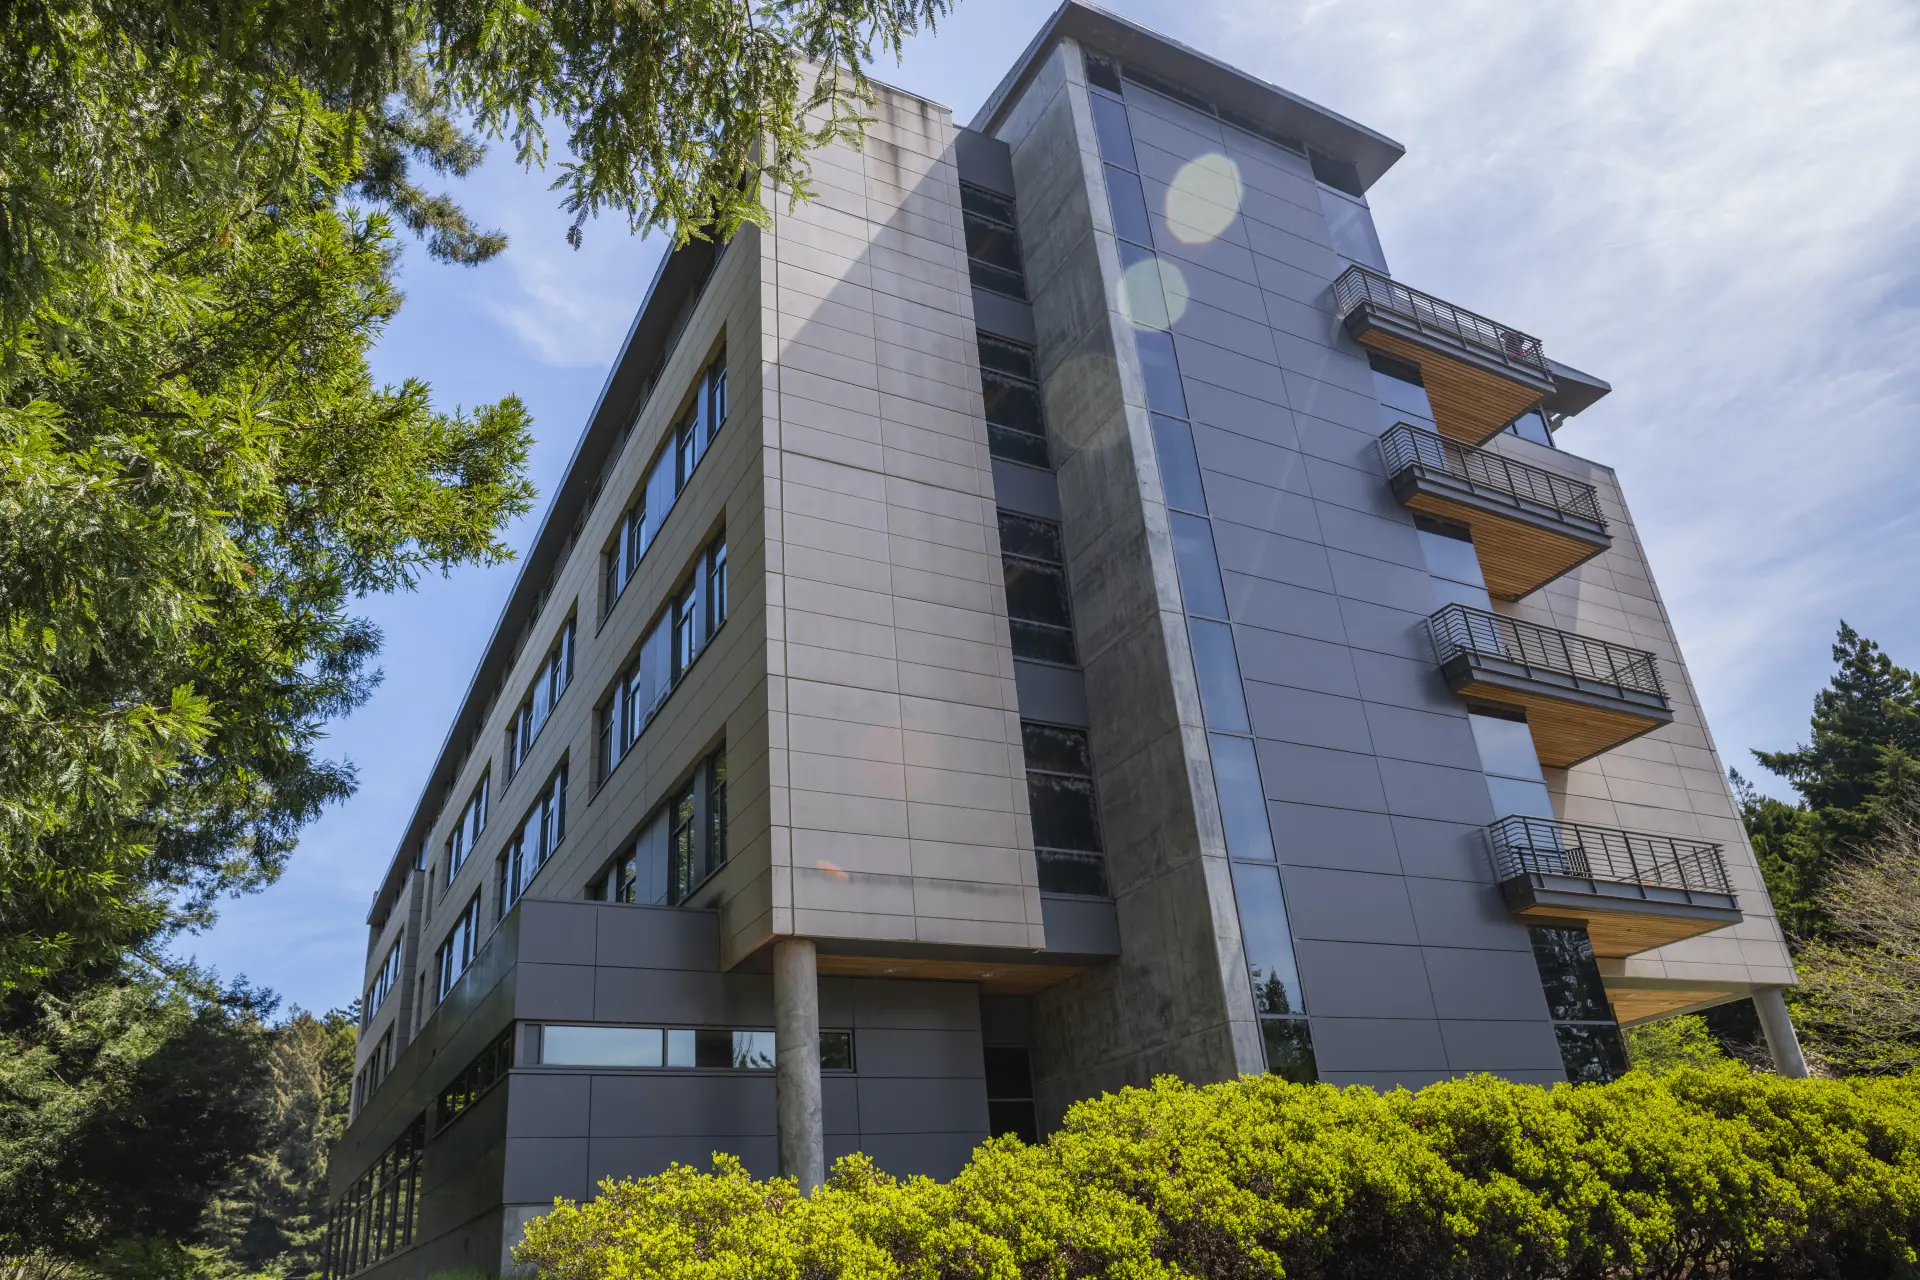
Landmark of Sustainability
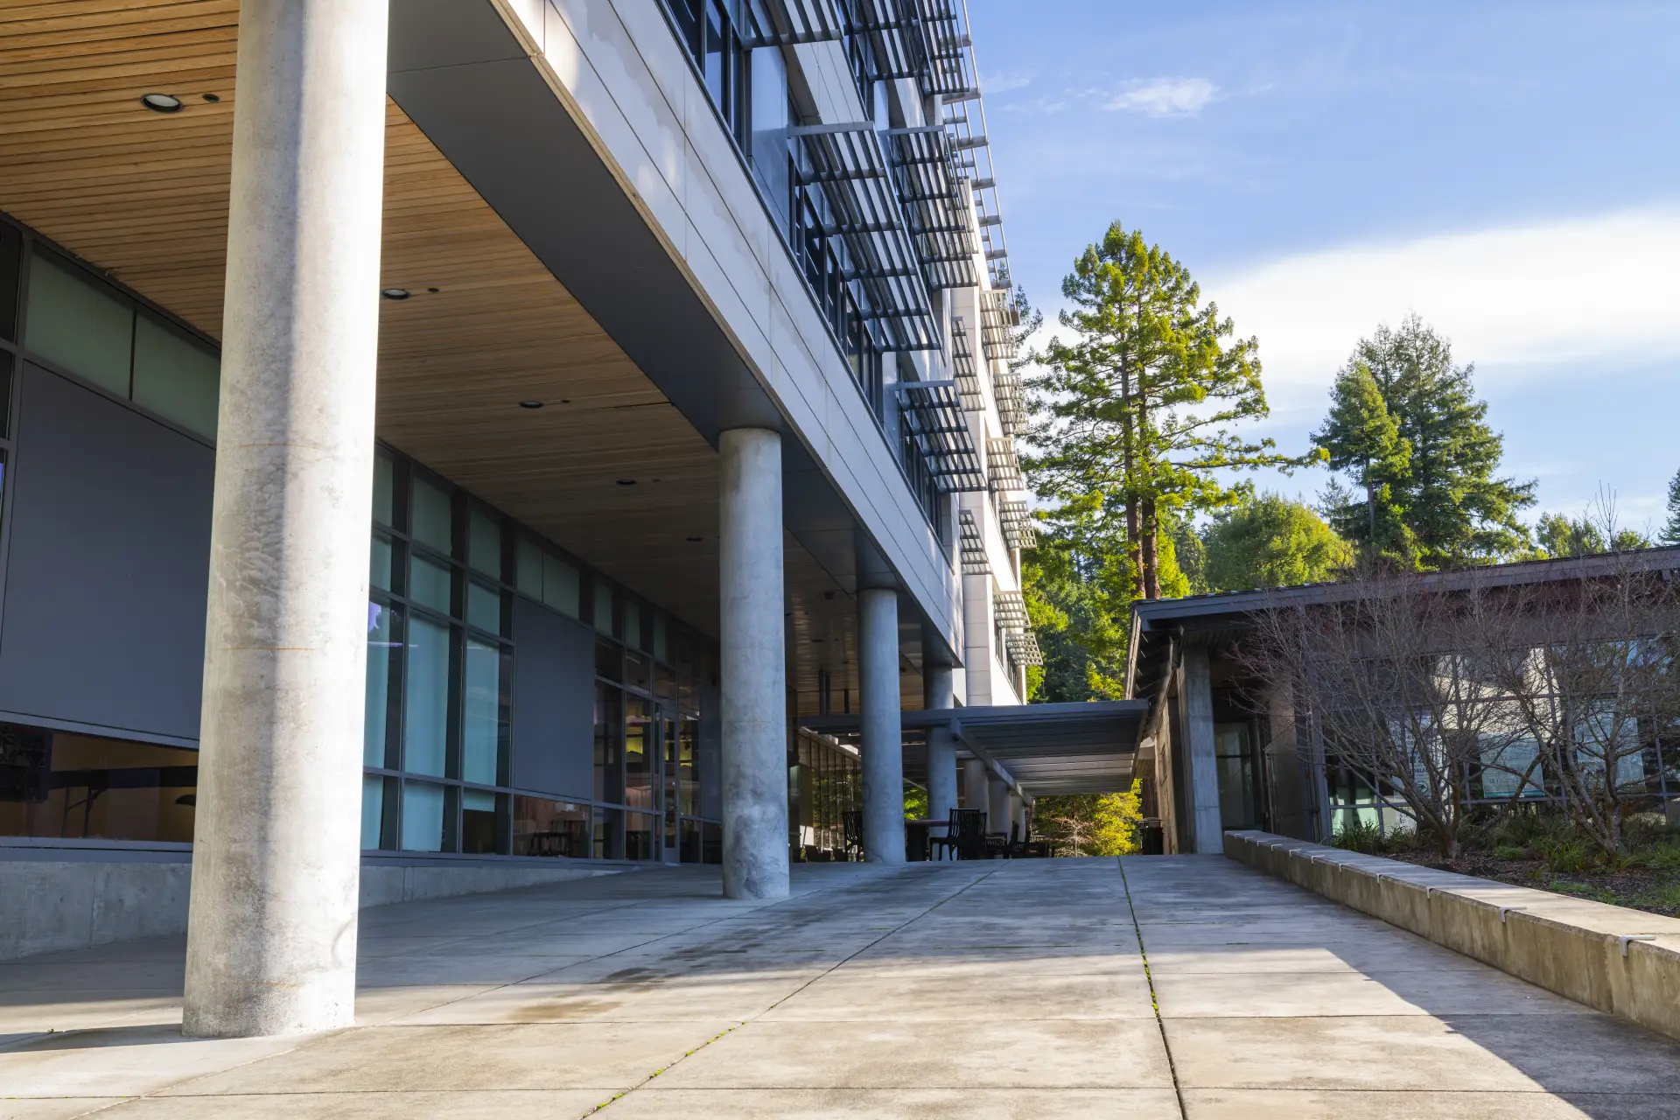
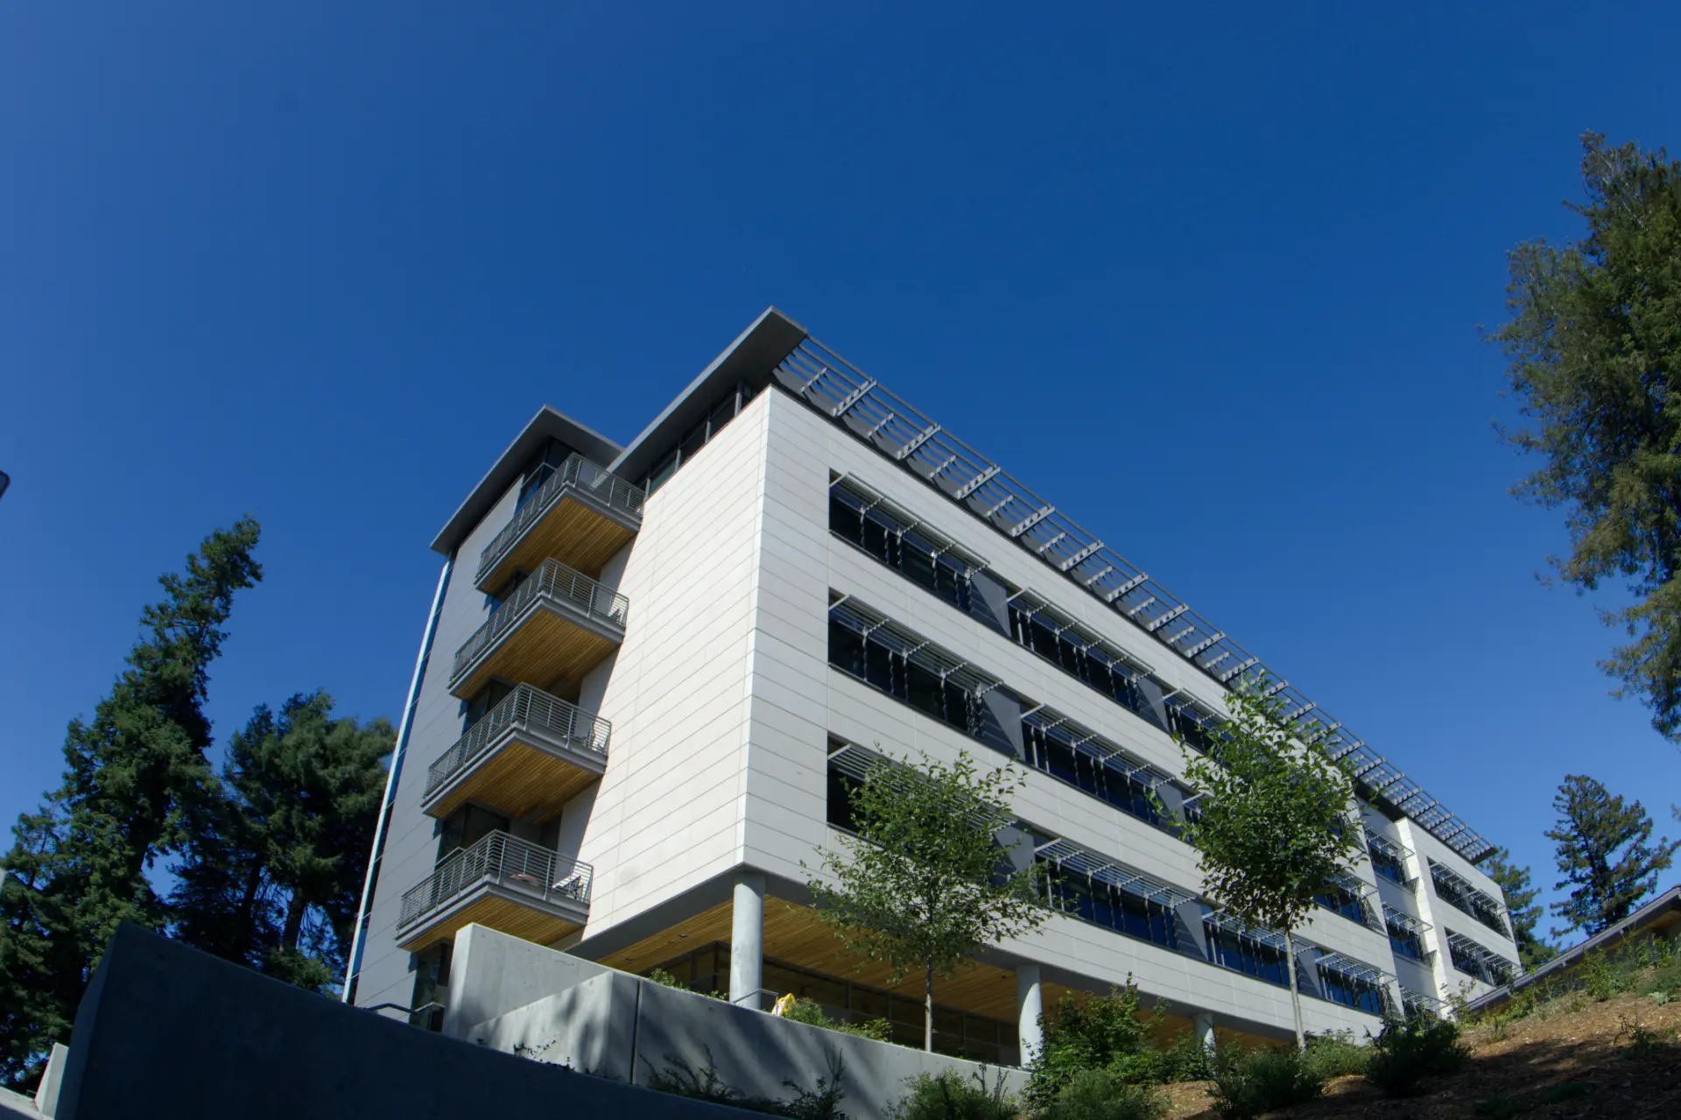
Completed in 2007, the Behavioral & Social Sciences Building gave several departments a modern home and quickly became one of the most recognizable academic structures on campus. It was also celebrated as one of the “greenest” buildings in the Cal State University system.
Photo 1: Angled exterior view of the Behavioral & Social Sciences Building framed by redwoods and landscaping.
Photo 2: The building's wood-lined covered entry and courtyard.
Photo 3: Wide exterior view of the building against a clear blue sky.
Ushering in a Modern Era for Athletics
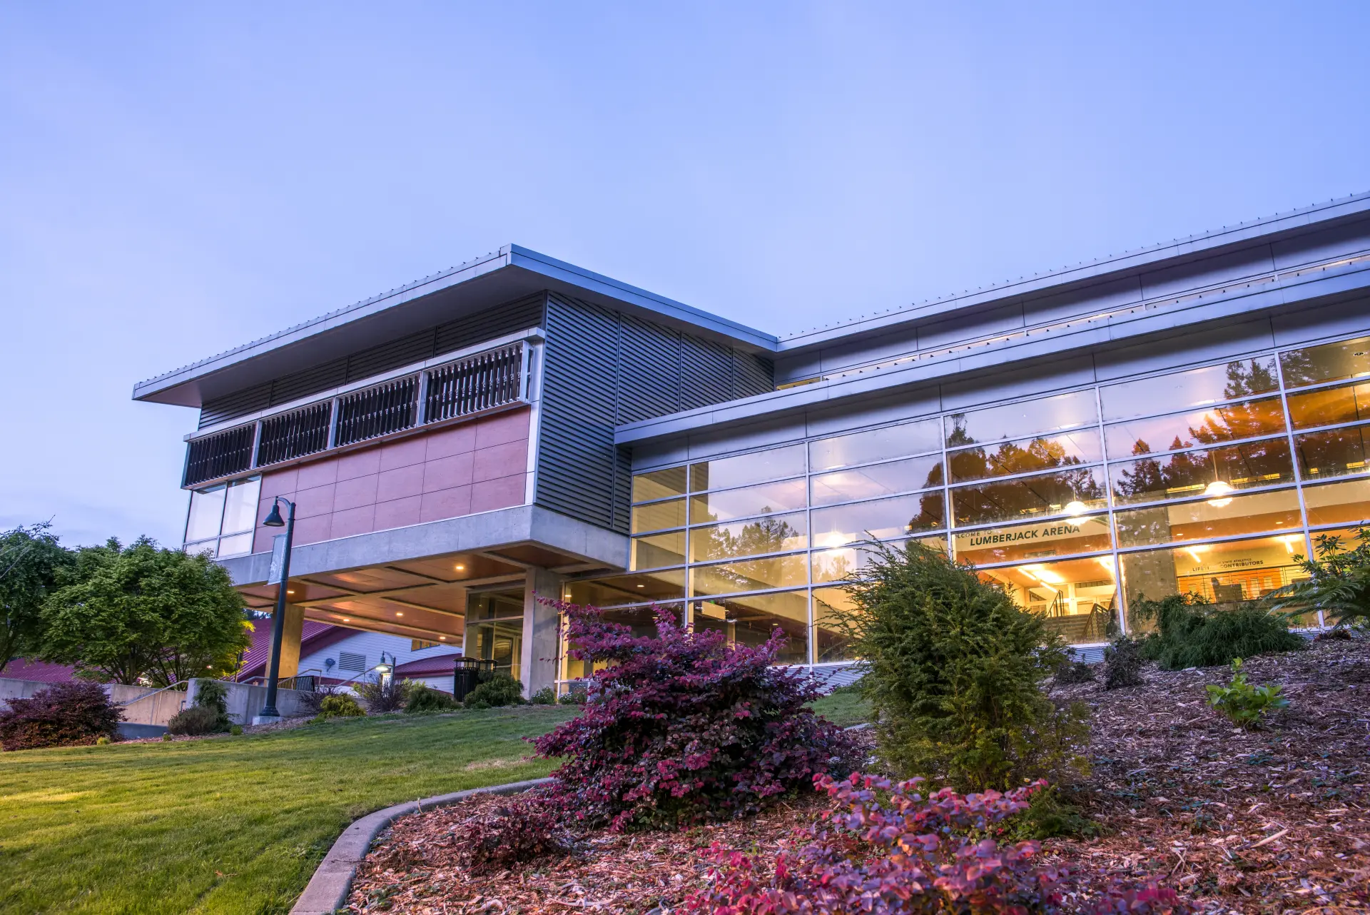
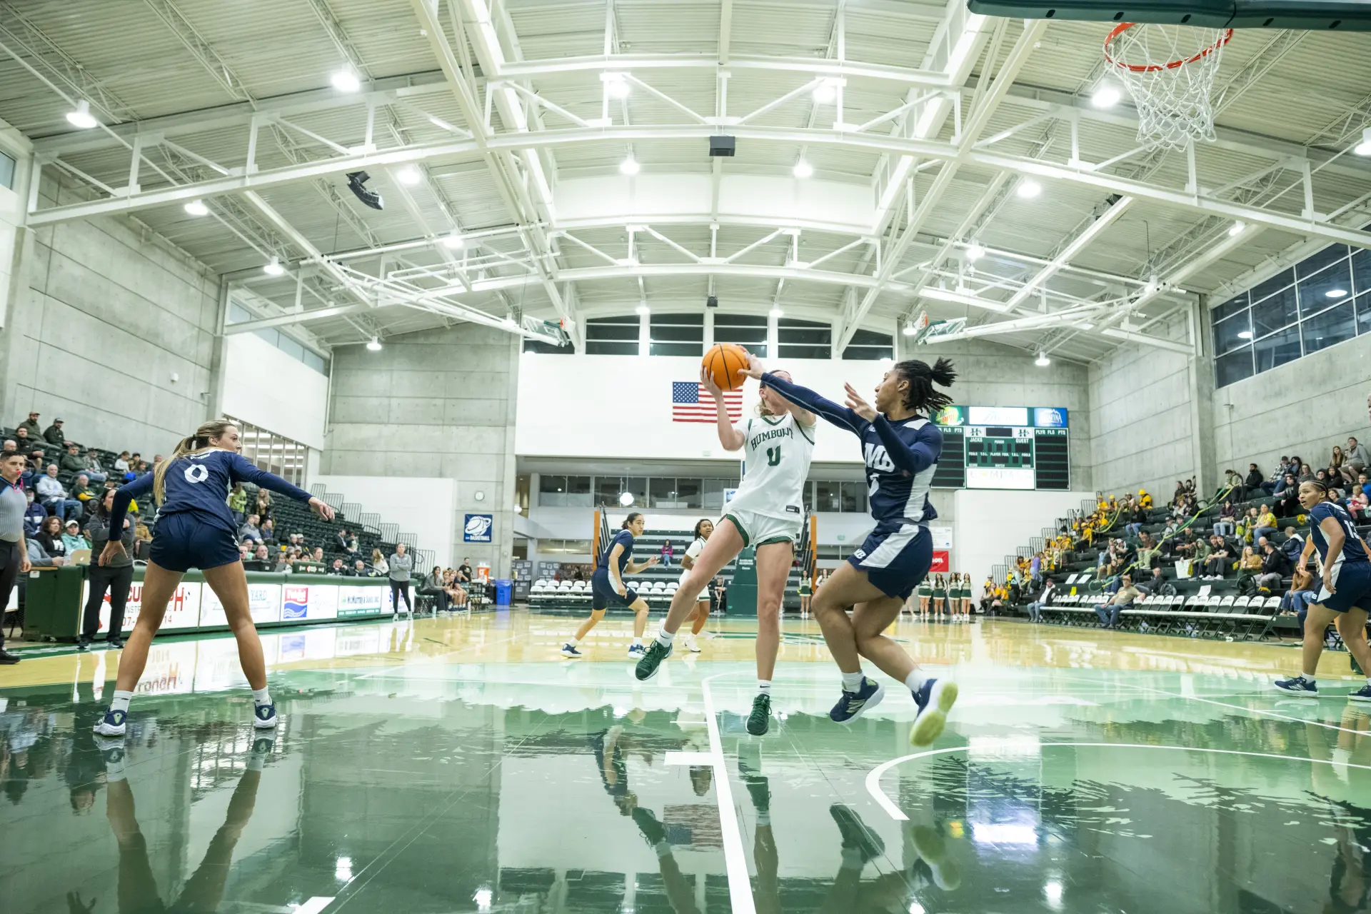
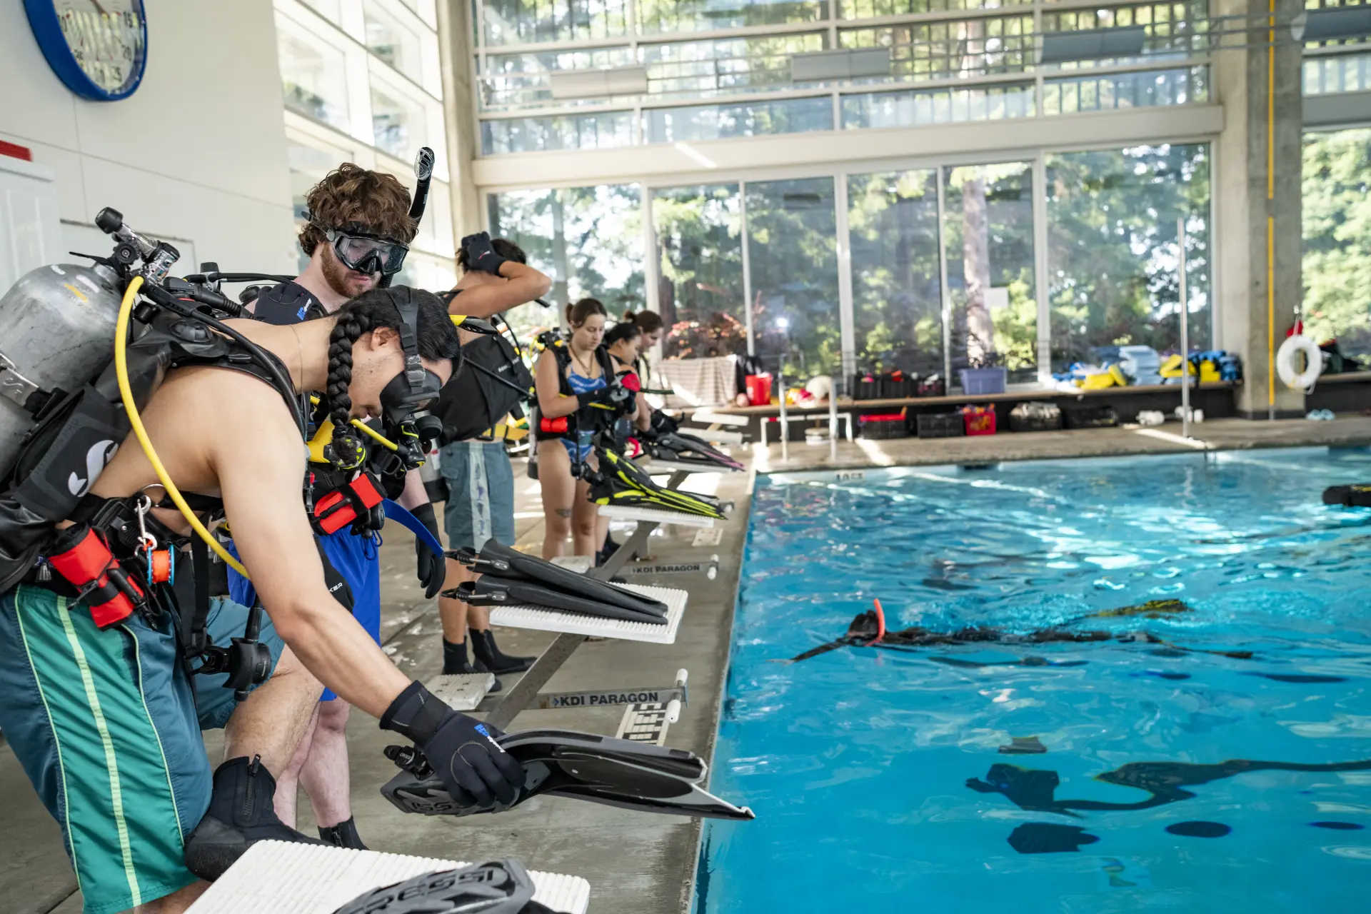
The Kinesiology & Athletics Building opened in 2008, bringing together Lumberjack Arena, the swimming pool, classrooms, labs, and faculty offices under one roof. It's hard to imagine campus without it now.
Photo 1: The Kinesiology & Athletics Building glowing at dusk.
Photo 2: A Lumberjack basketball game inside the arena.
Photo 3: Swimmers and scuba students using the indoor pool.
State-of-the-art Student Living
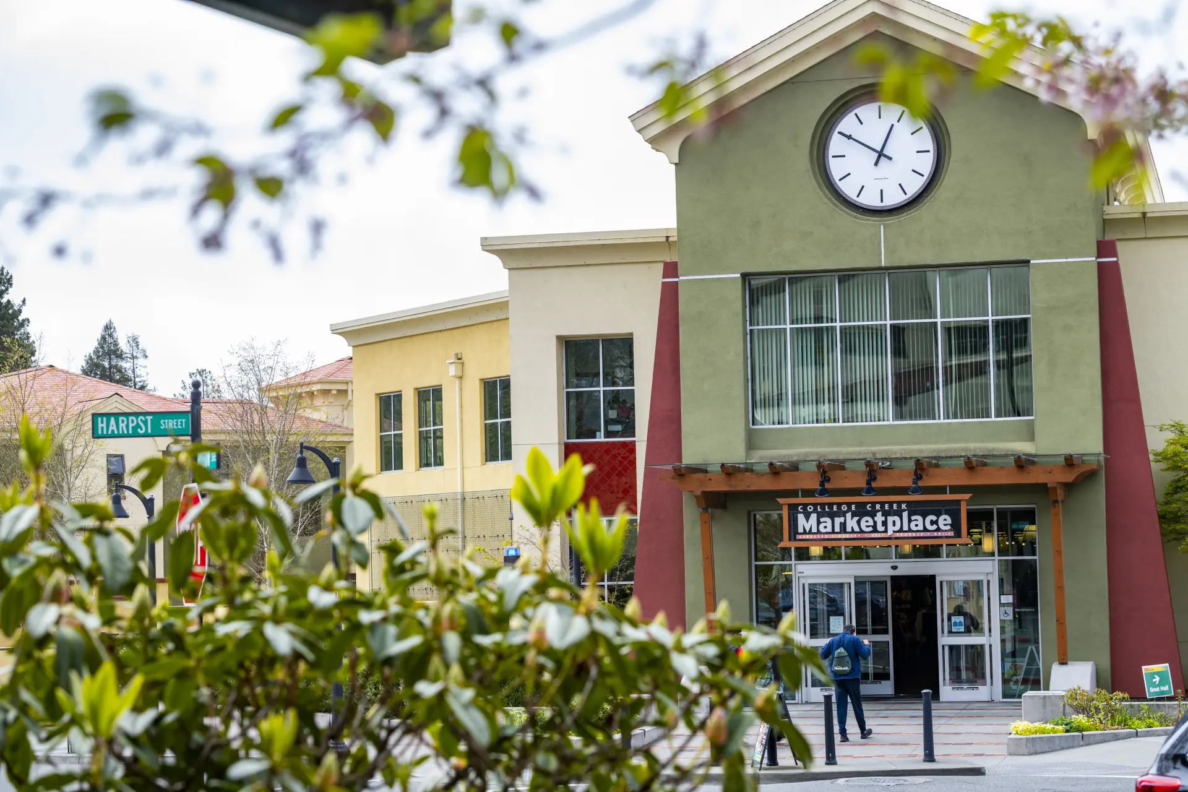
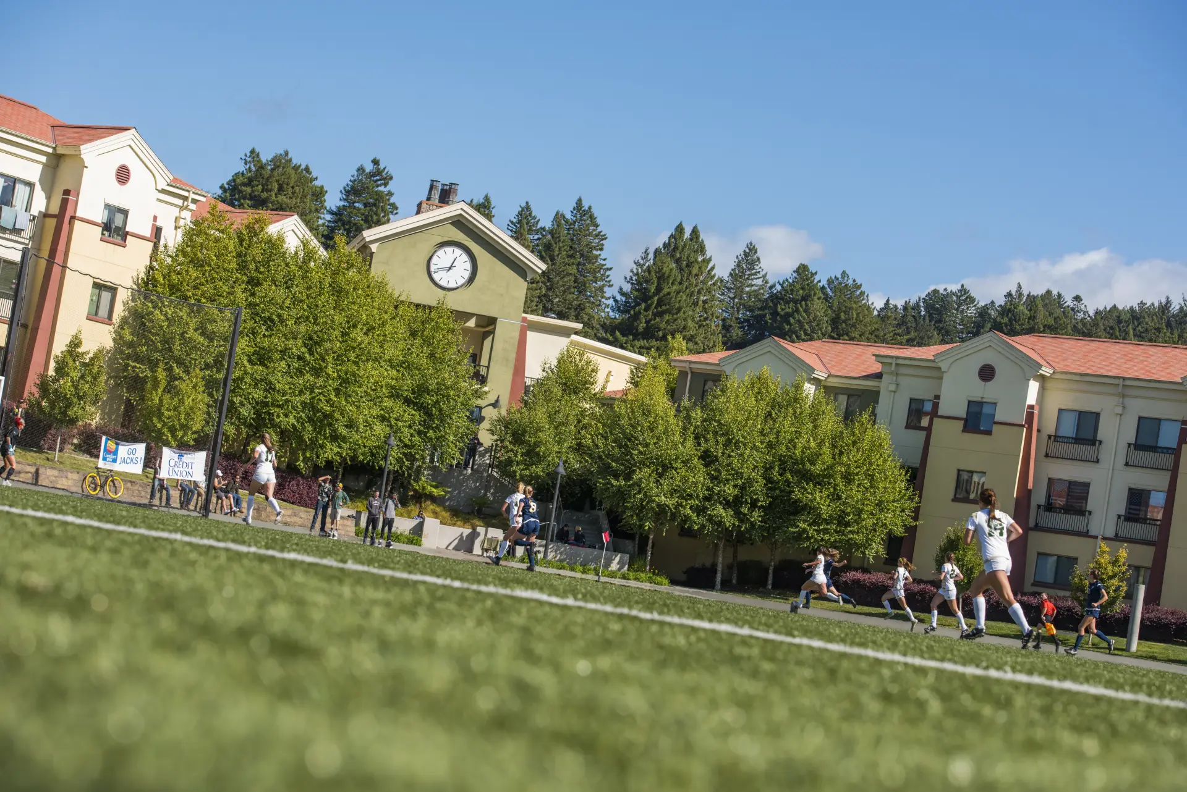
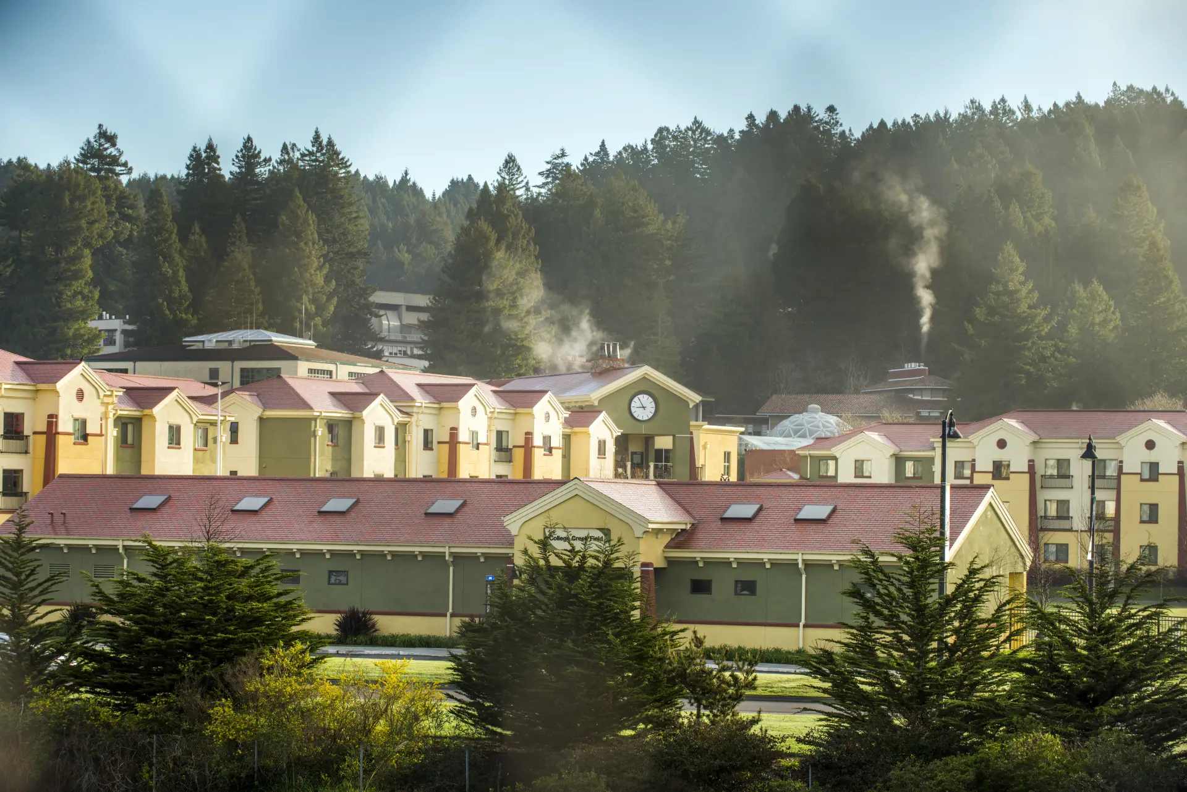
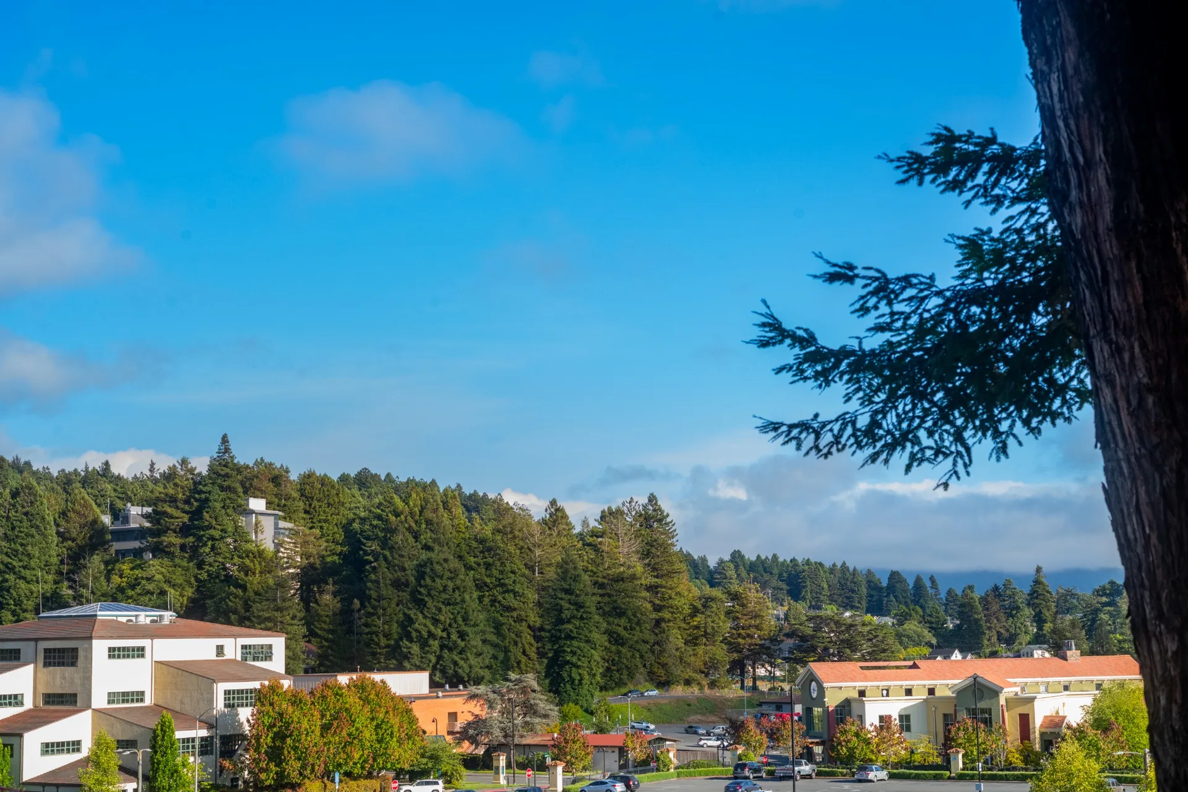
When the College Creek Apartments and Marketplace opened in 2010, they transformed the eastern edge of campus at the former site of the lower playing field. The Marketplace quickly became a popular stop for everything from coffee runs to late-night snacks.
Photo 1: The College Creek Marketplace entrance and clock tower.
Photo 2: Students walking beside the College Creek Apartments.
Photo 3: The apartment buildings rising behind a misty forested hillside.
Honoring Culture, Revitalizing the Heart of Campus
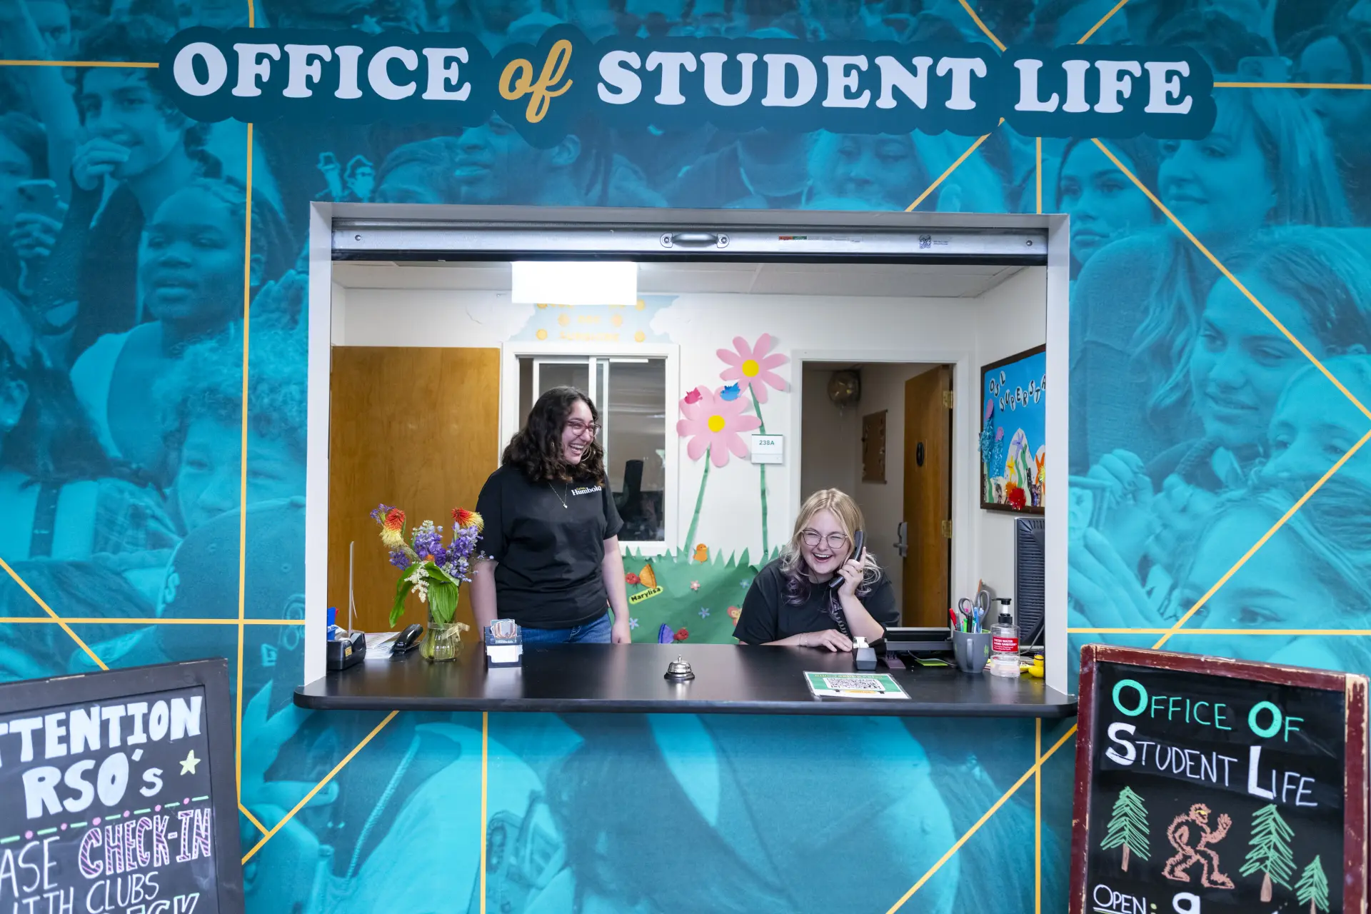
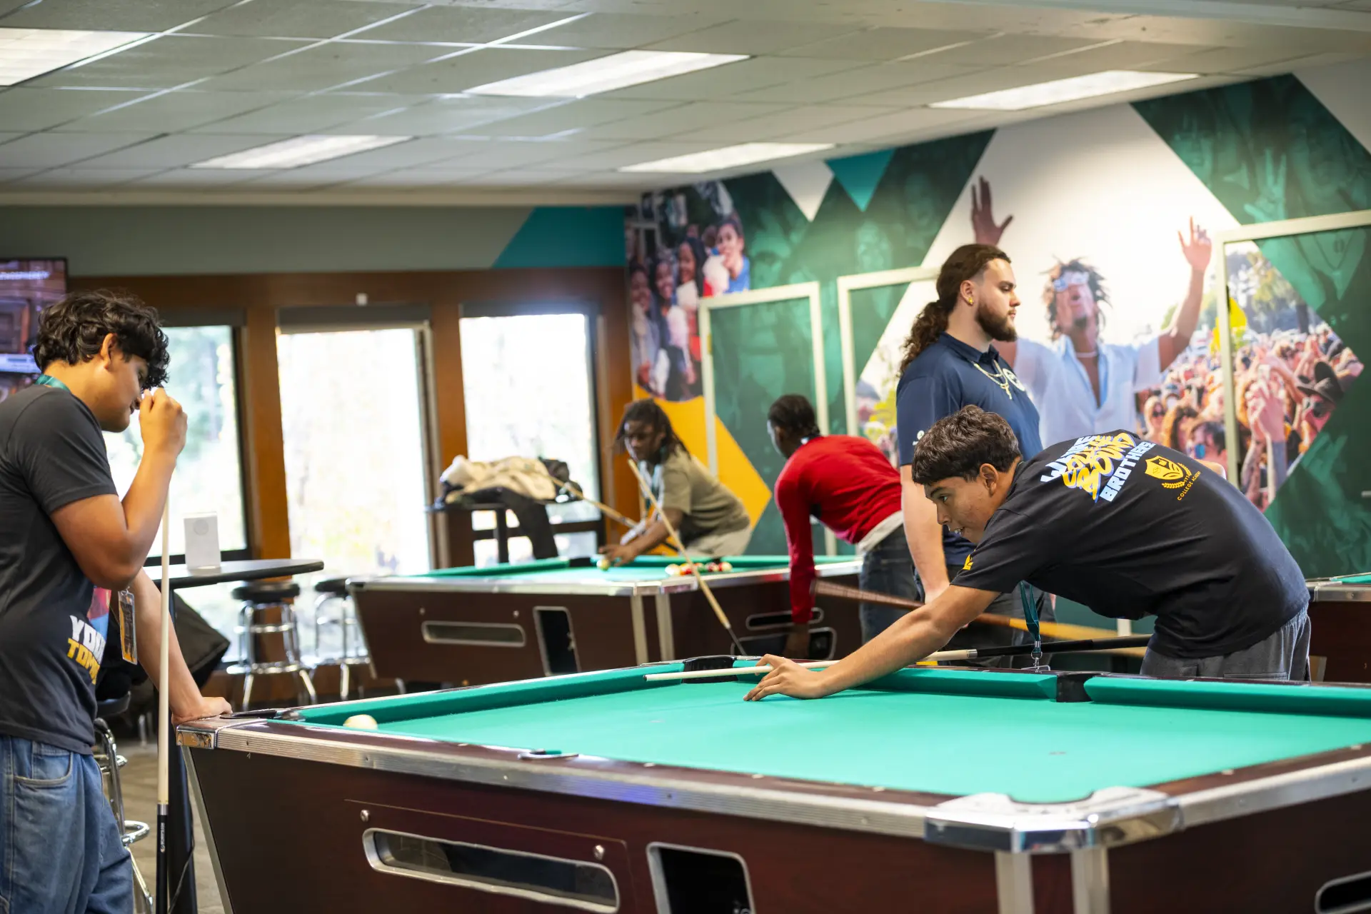
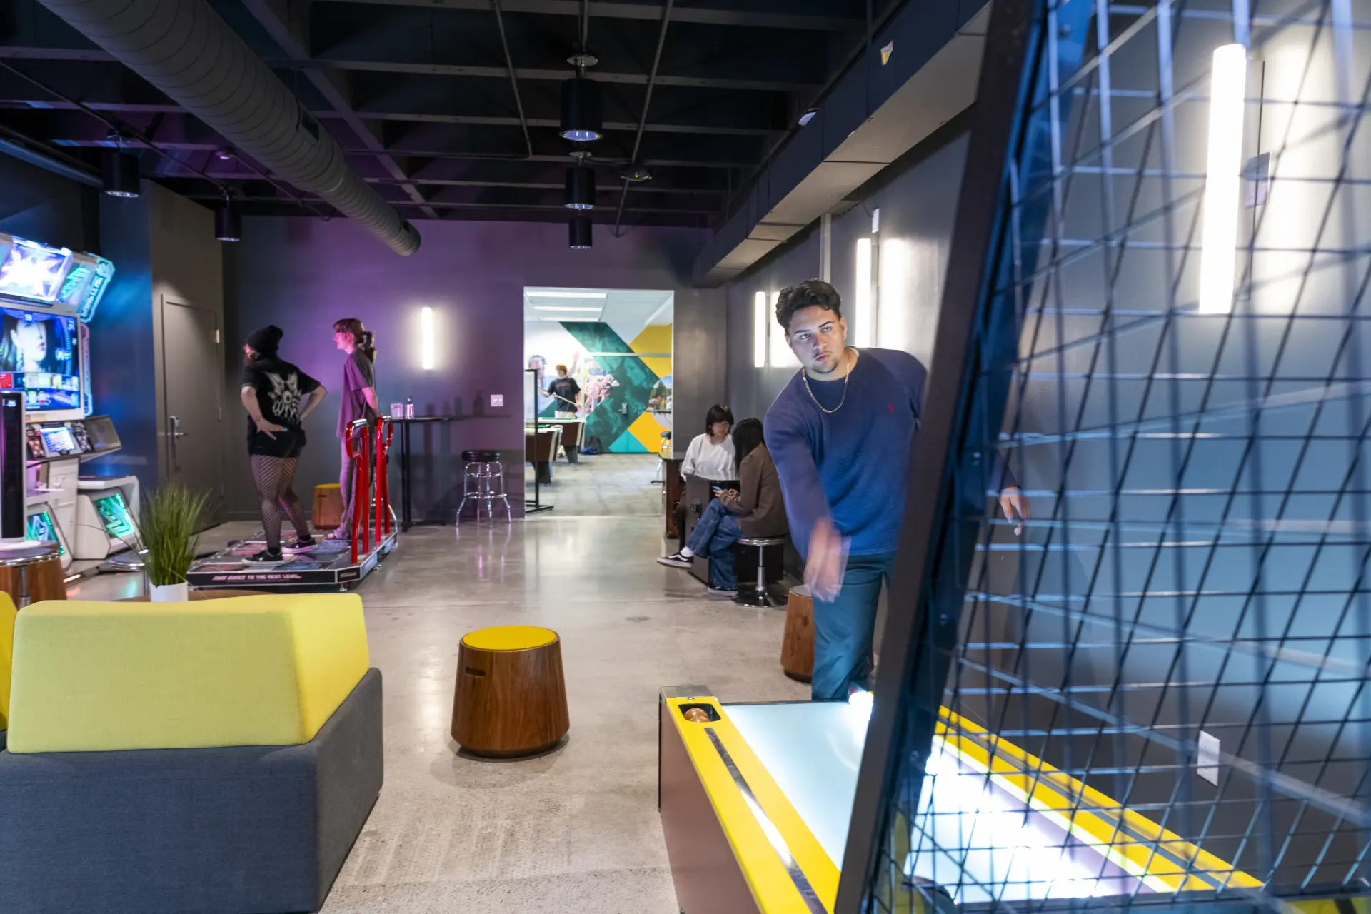
The former University Center building was reimagined as a student-centered hub and officially named the Gutswurrak (“guts-wuh-dock”) Student Activities Center (GSAC) in 2022, honoring the Wiyot people, their language, and the traditional land on which the University sits. The South Lounge of the GSAC also underwent a major makeover and has become one of the most inviting spots on campus for studying, relaxing, or meeting friends.
Photo 1: Students gathering at the colorful Office of Student Life window.
Photo 2: The renovated South Lounge with colorful seating and a geometric wall mural.
Photo 3: Students playing pool in the South Lounge.
Welcome Center Glow-Up
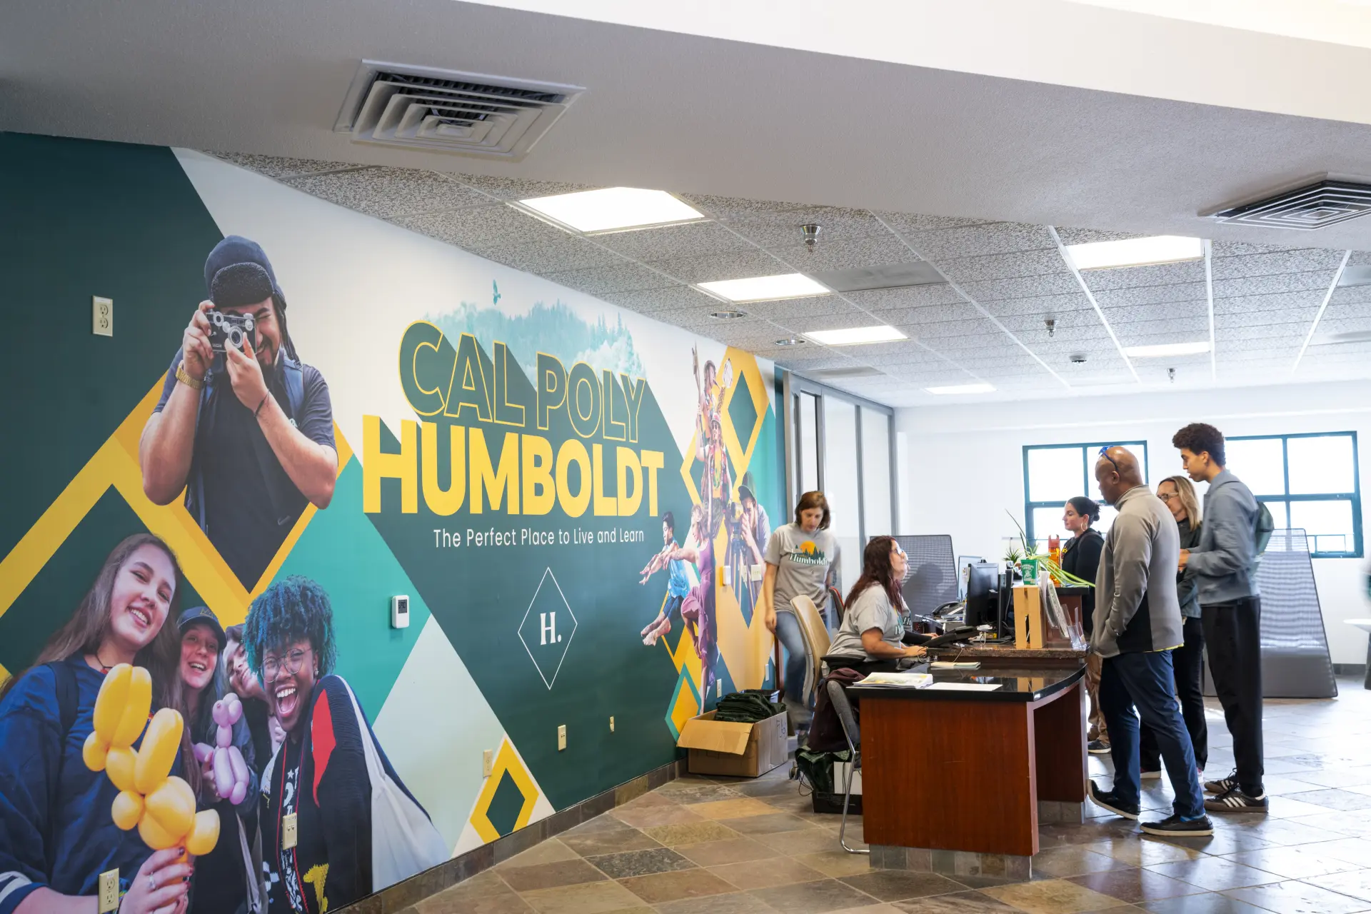
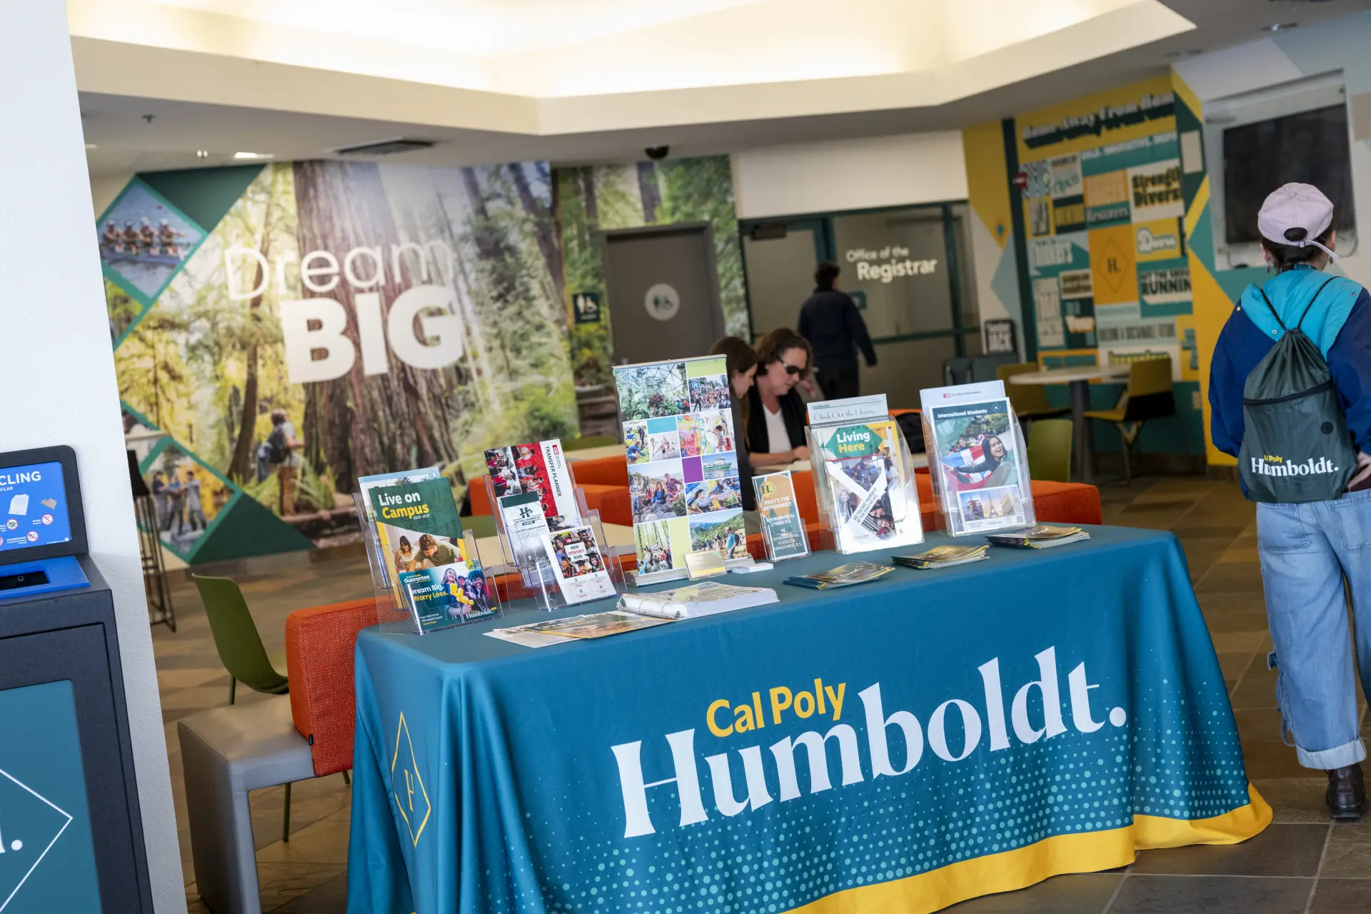
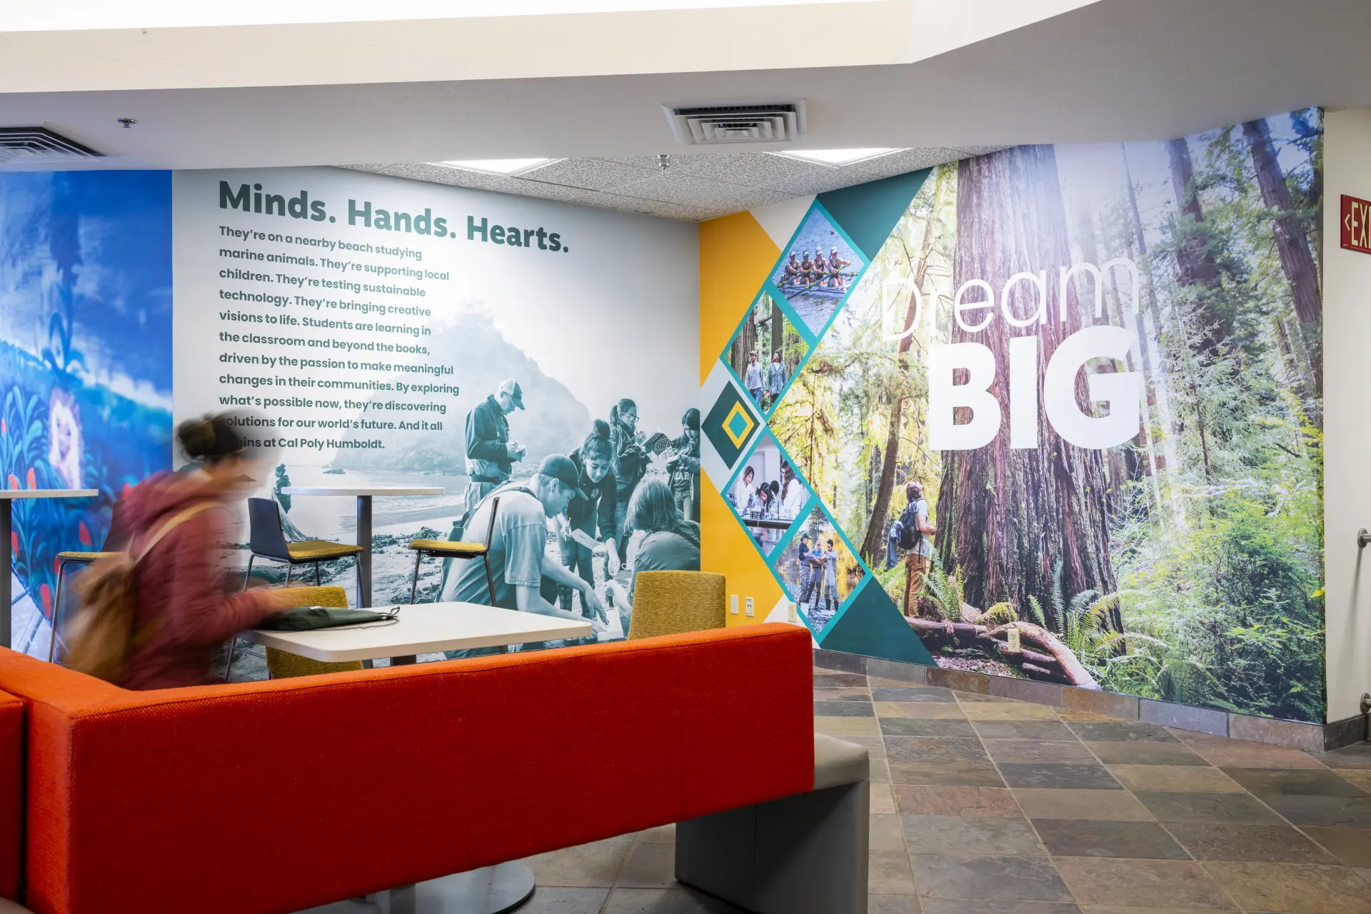
The first floor of the Student Business Services building (SBS) looks very different these days. The Admissions Welcome Center received a major renovation, creating a warm and welcoming first stop for prospective students and their families—and giving visitors an immediate taste of Cal Poly Humboldt.
Photo 1: Visitors speaking with staff at the colorful Admissions Welcome Center desk.
Photo 2: Cal Poly Humboldt information displayed inside the Welcome Center.
Photo 3: The renovated lounge with bright murals and red seating.
Trinity Annex: Where Children Come First
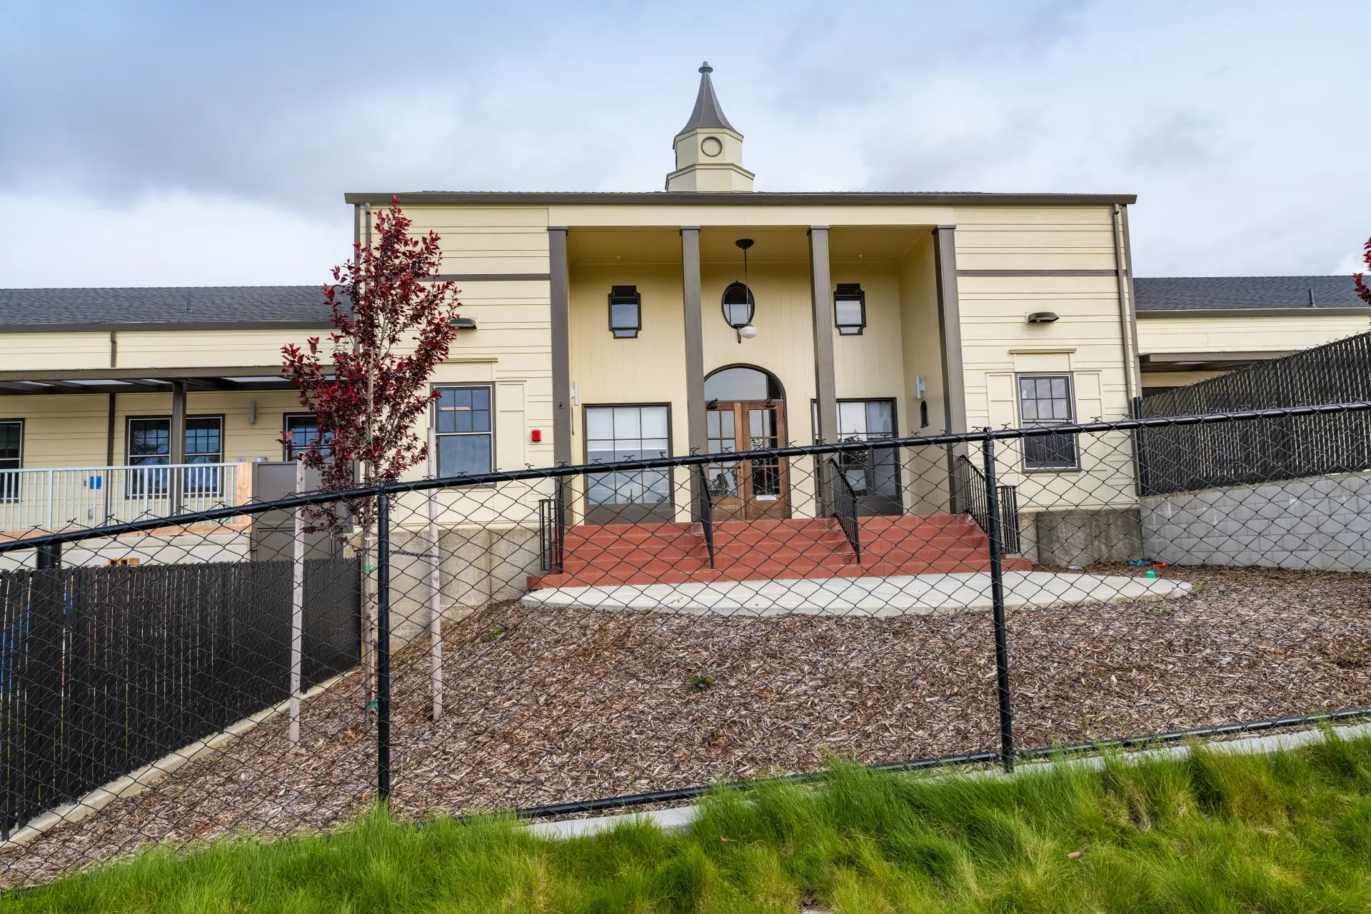
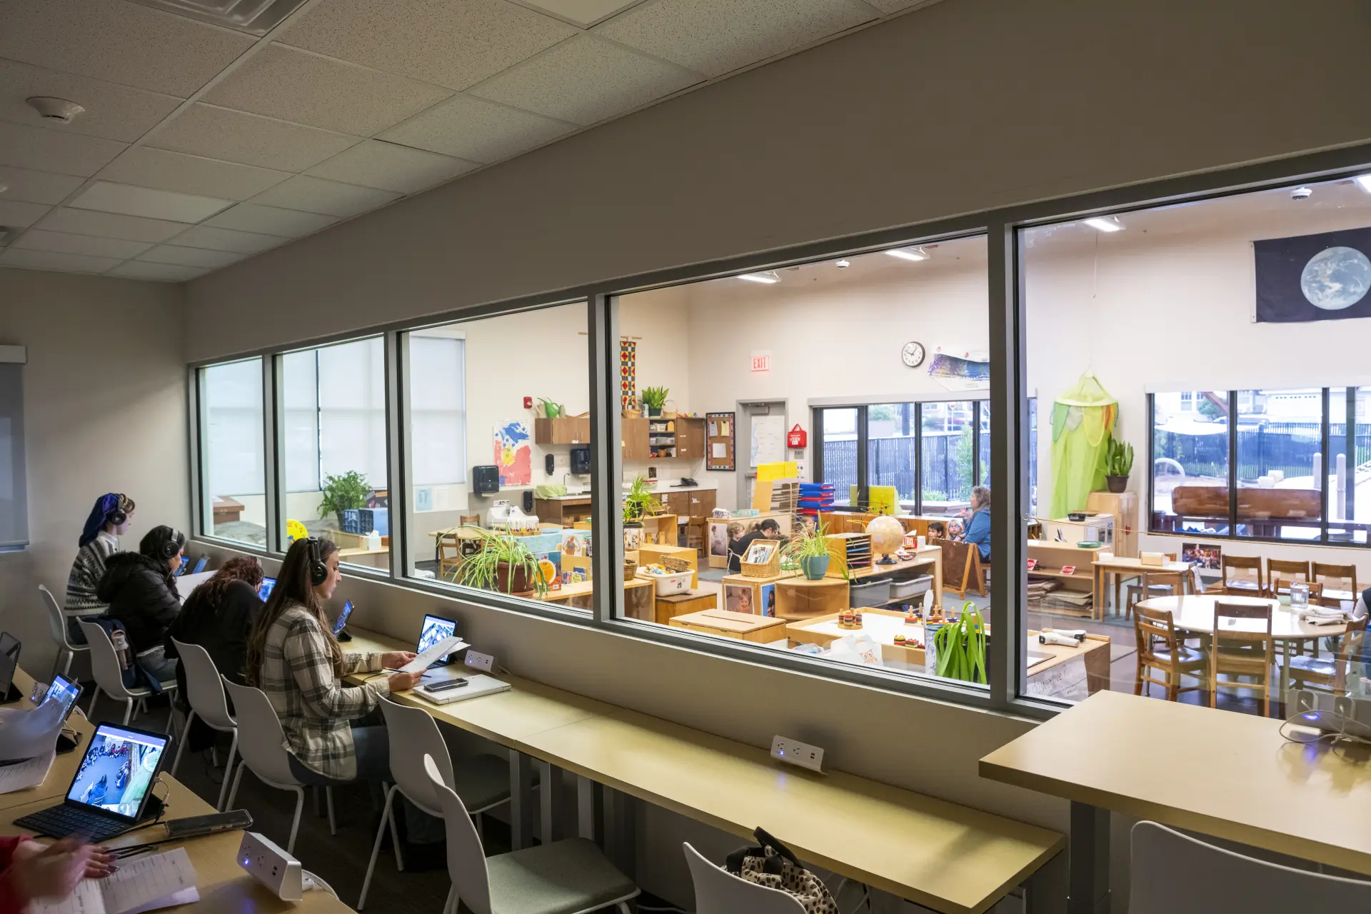
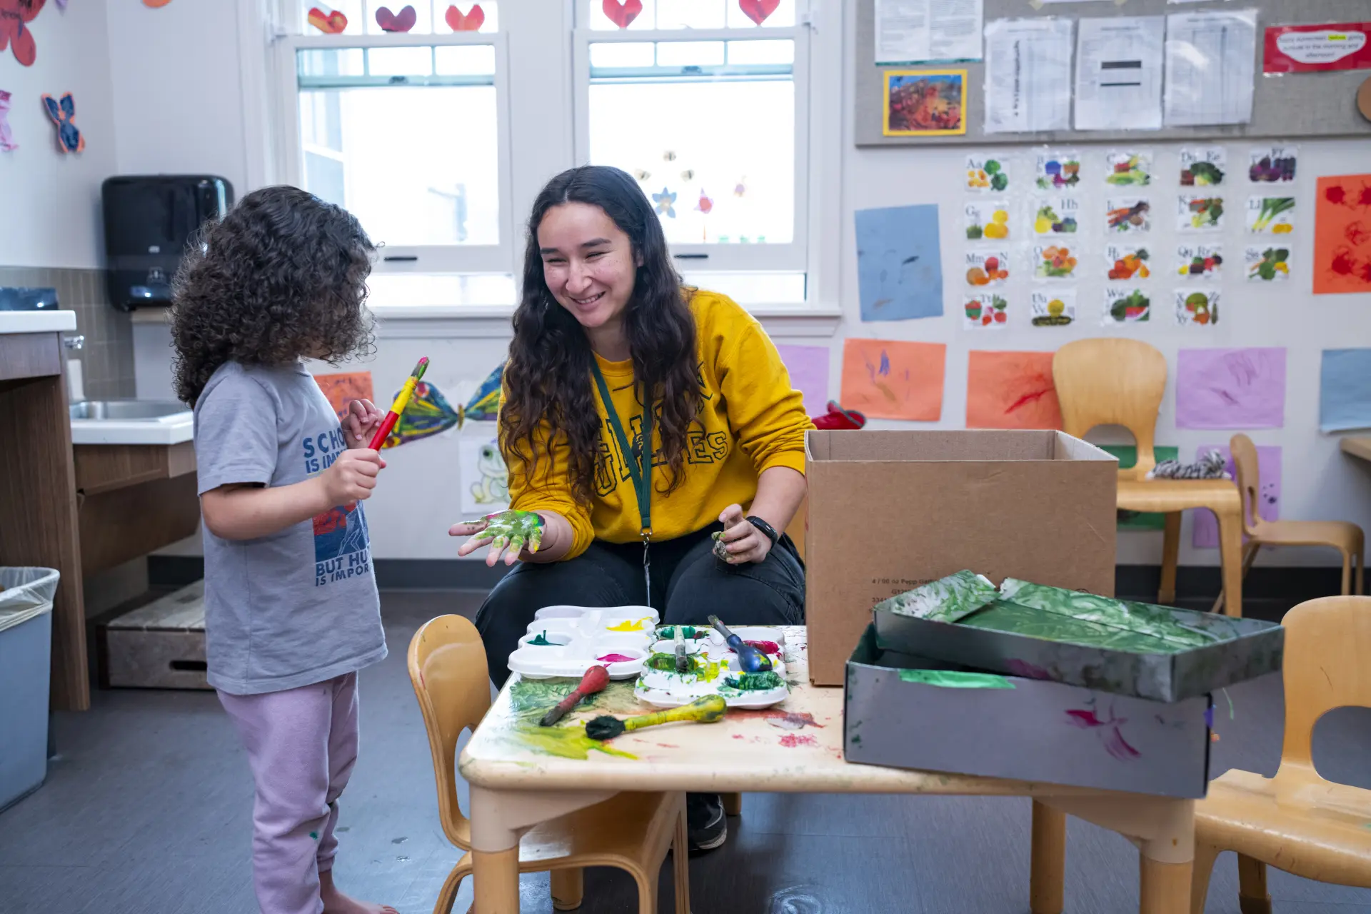
One of the campus's historic buildings received a second act in 2023 when the Trinity Annex was renovated into the home of the Trinity Children's Center and Child Development Lab, creating a space where education, research, and community come together.
Photo 1: The historic Trinity Annex exterior and its accessible entry path.
Photo 2: A bright classroom viewed through the Child Development Lab observation windows.
Photo 3: An educator and child learning together at a classroom table.
Student Housing History
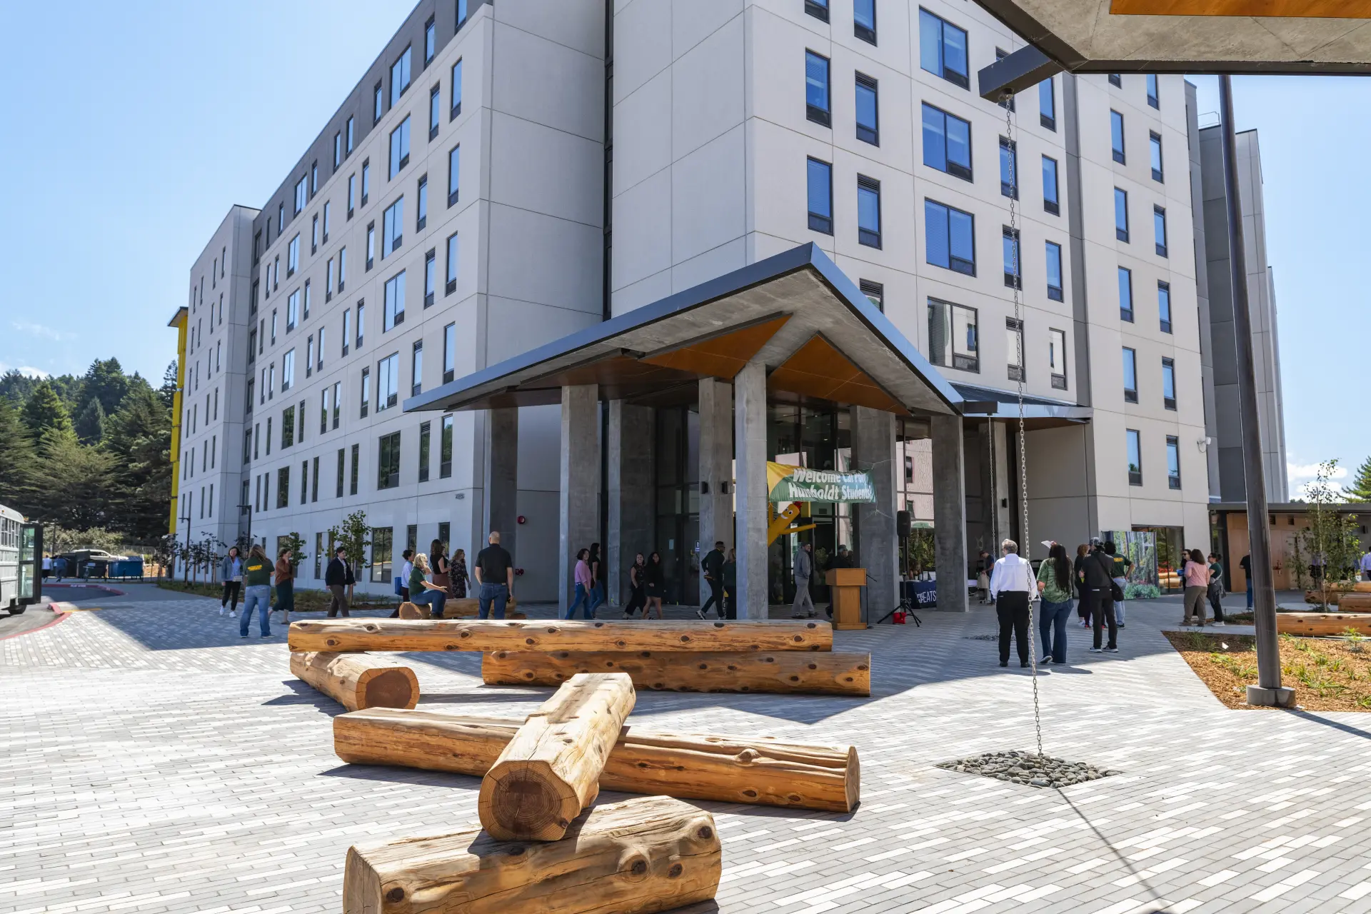
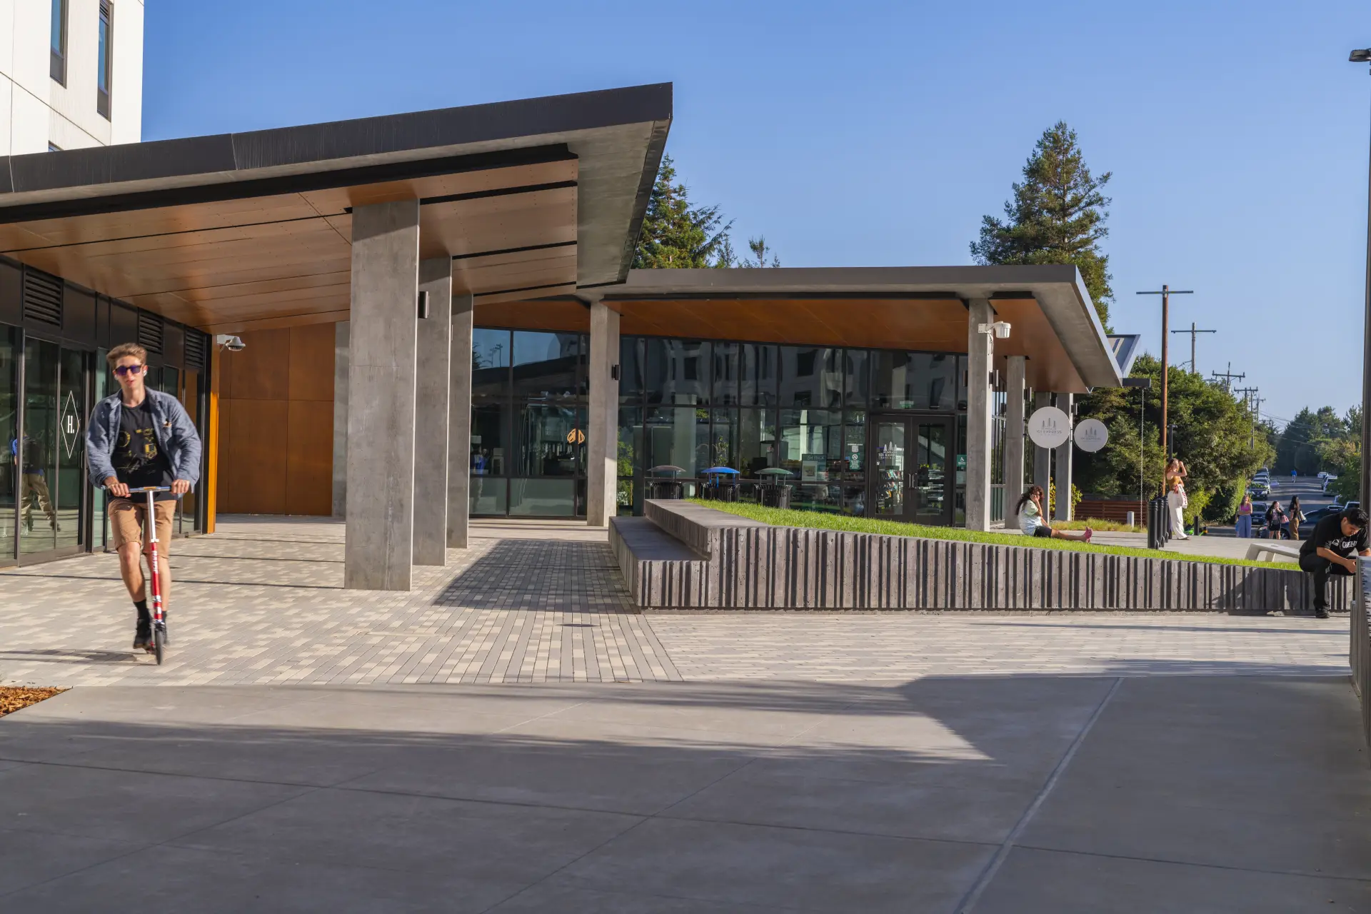
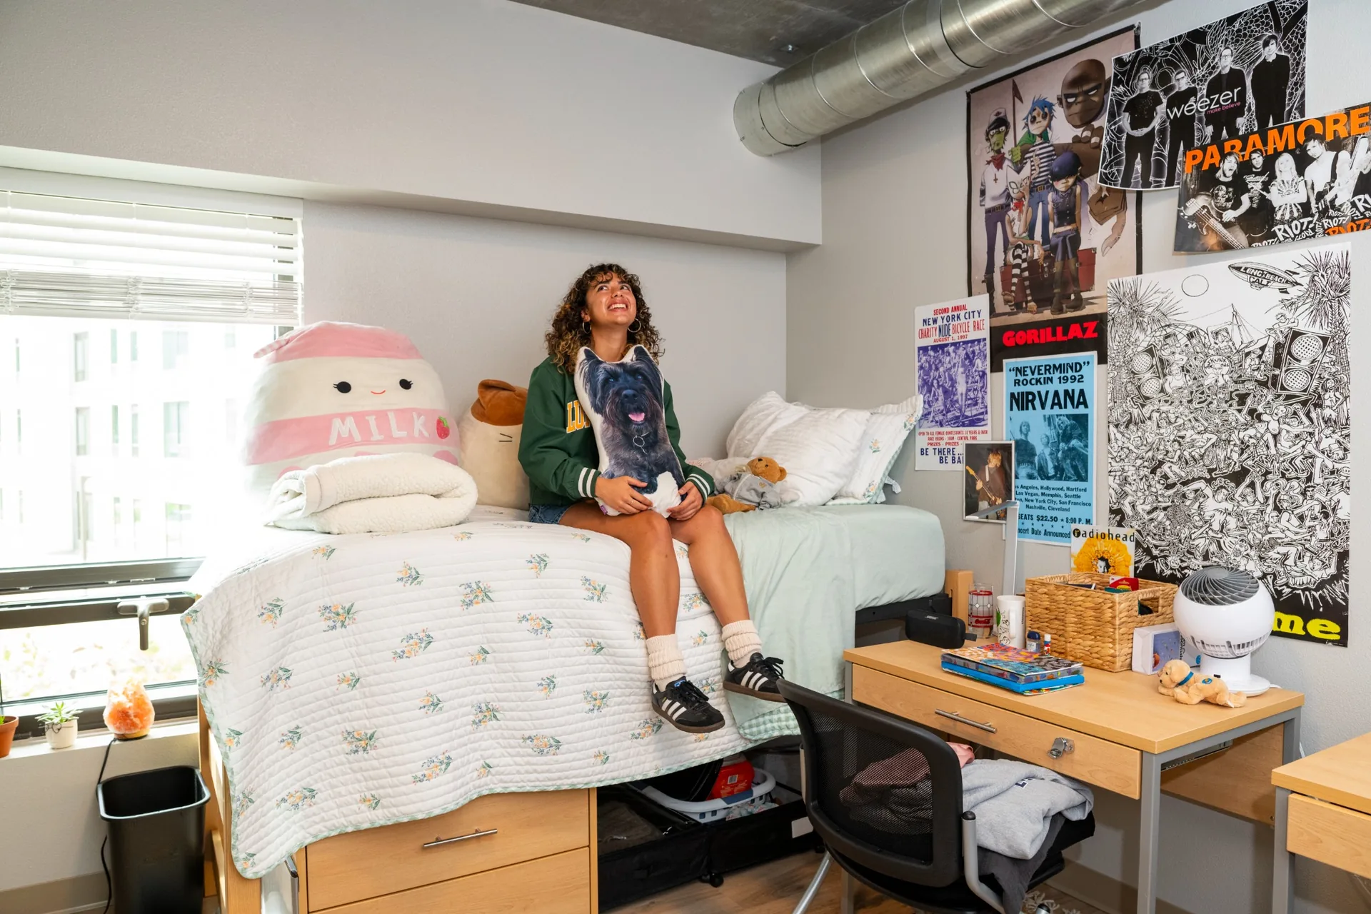
In 2025, Cal Poly Humboldt opened Hinarr Hu Moulik ("hee-NOD huh MOO-leek"), the largest student housing project in the University's history. It’s located just a half-mile from campus and offers modern, apartment-style housing for nearly 1,000 students.
Photo 1: Hinarr Hu Moulik's multi-story residence and outdoor gathering space.
Photo 2: A student walking through a landscaped courtyard at the housing complex.
Photo 3: A broad exterior view of the residence hall and courtyard.
Reforged for the Next Generation of Artists
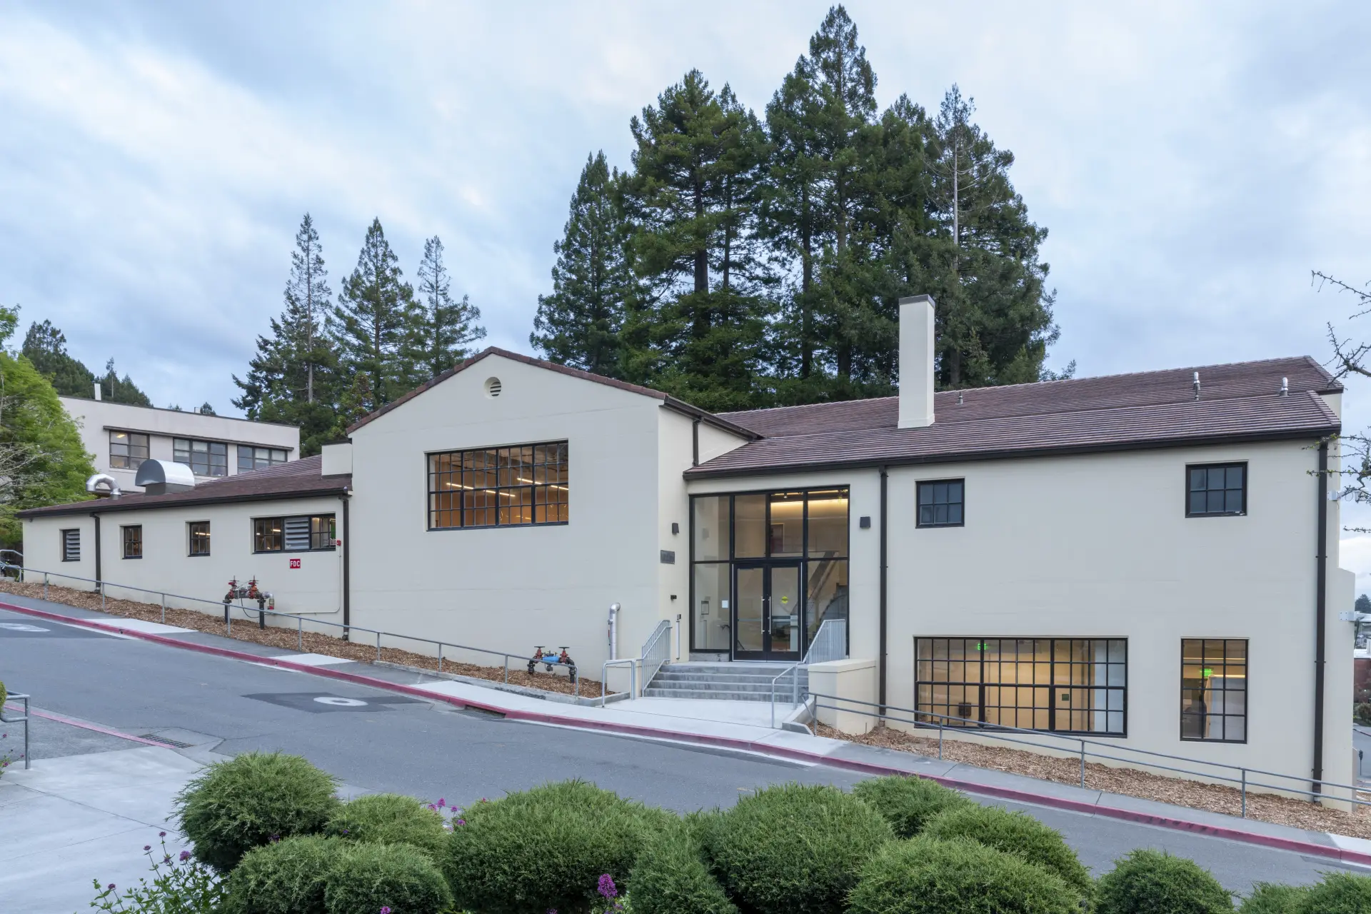
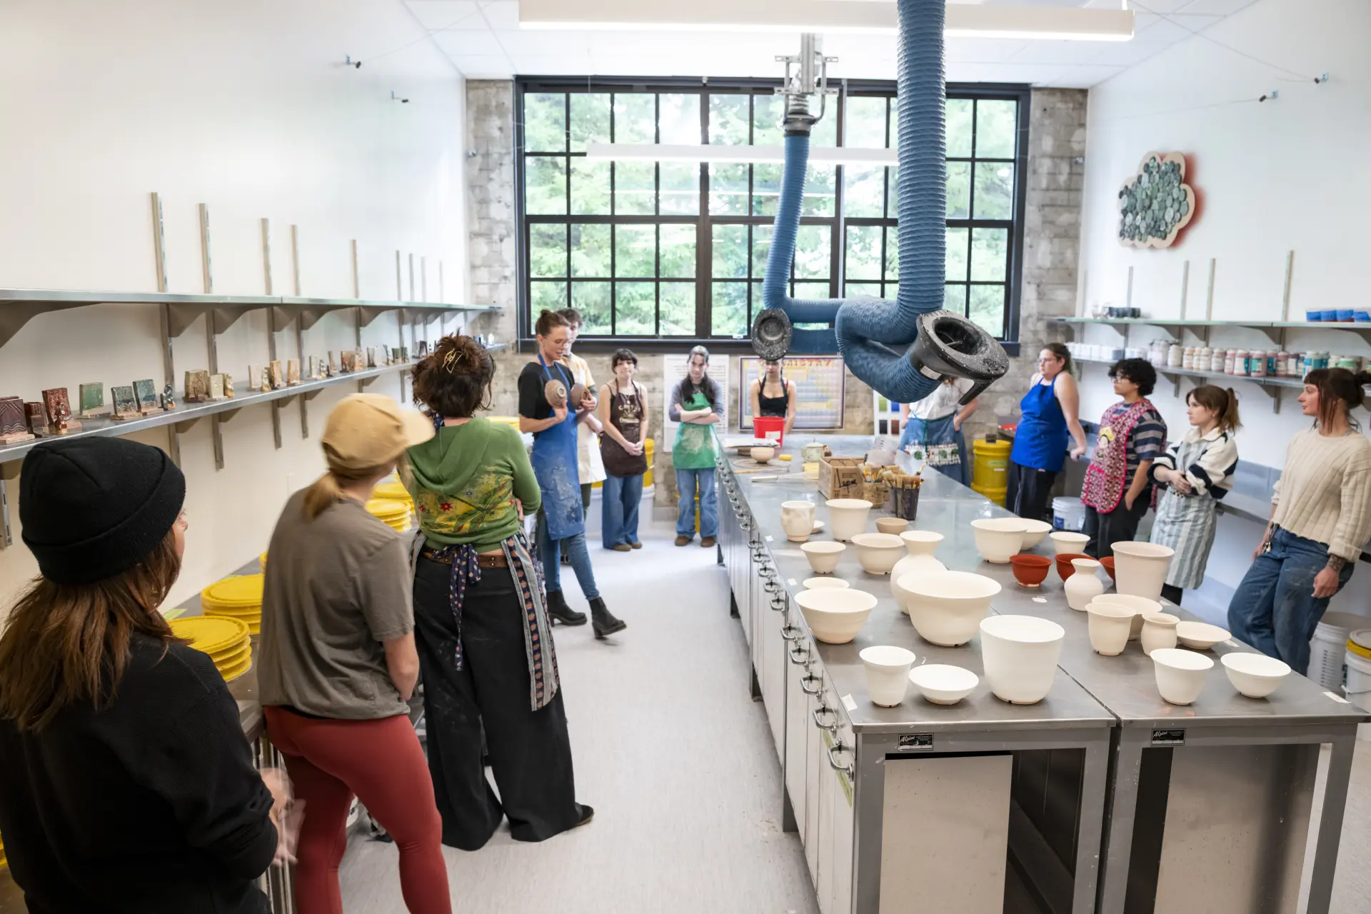
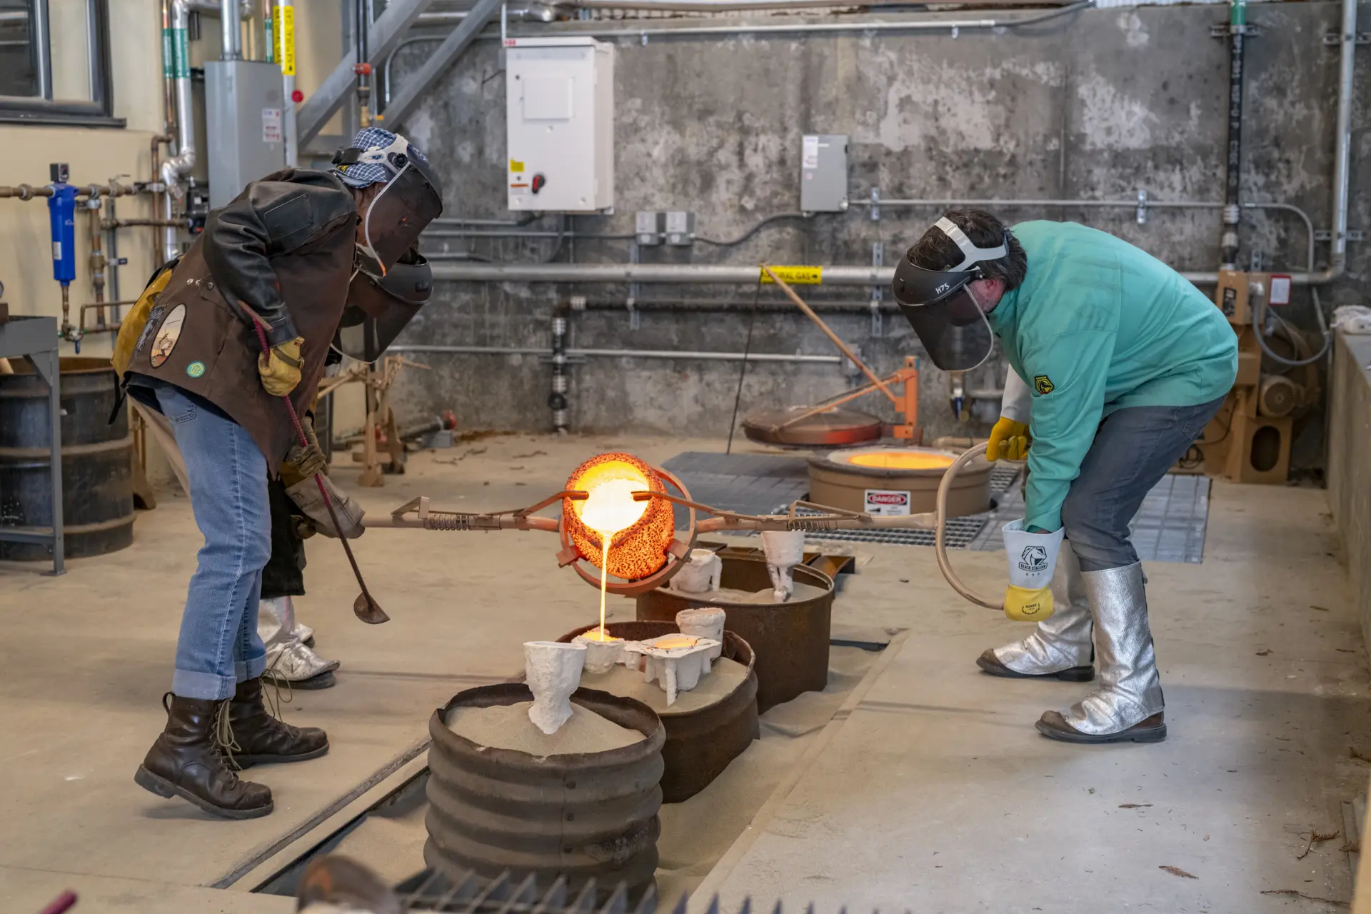
Jenkins Hall has undergone a $12 million renovation, transforming the 75-year-old building into a modern space for sculpture and ceramics. Read more about the renovations in the Campus Scene.
Photo 1: The renovated Jenkins Hall exterior among tall pine trees.
Photo 2: Students working together in the bright ceramics studio.
Photo 3: Artists pouring glowing molten metal in a Jenkins Hall workshop.
Engineering Upgrade
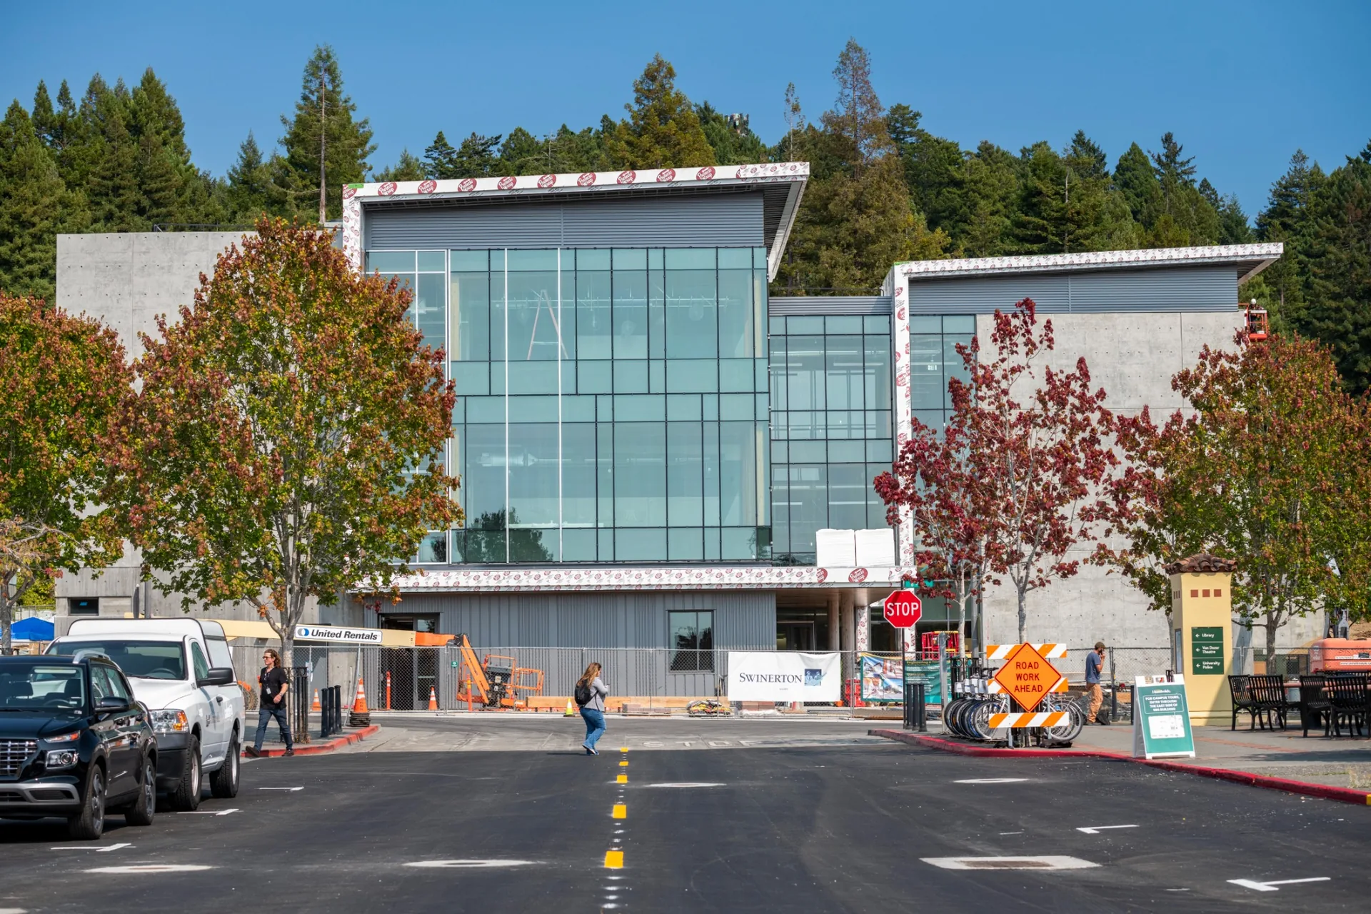
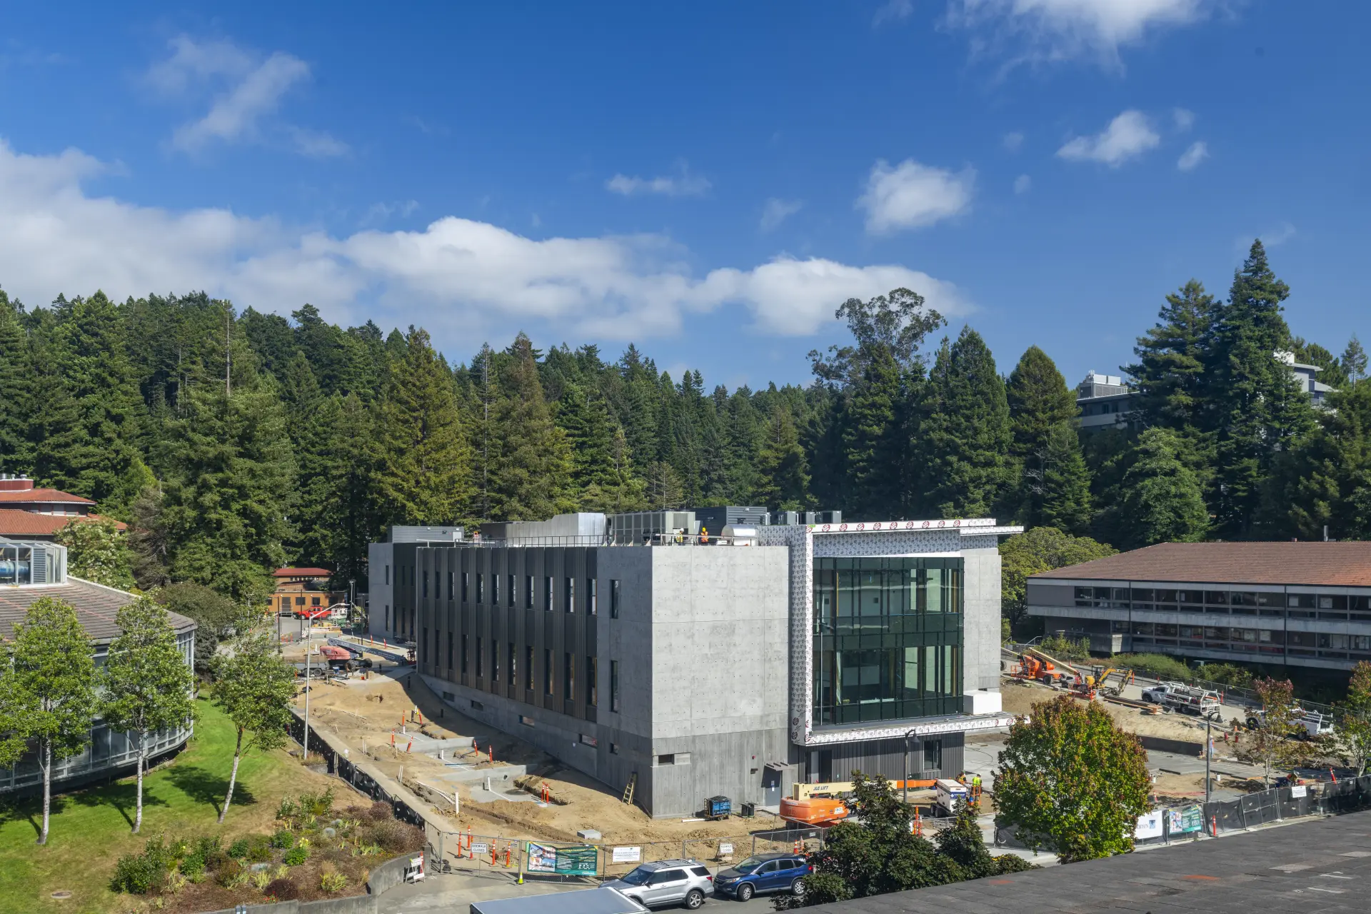
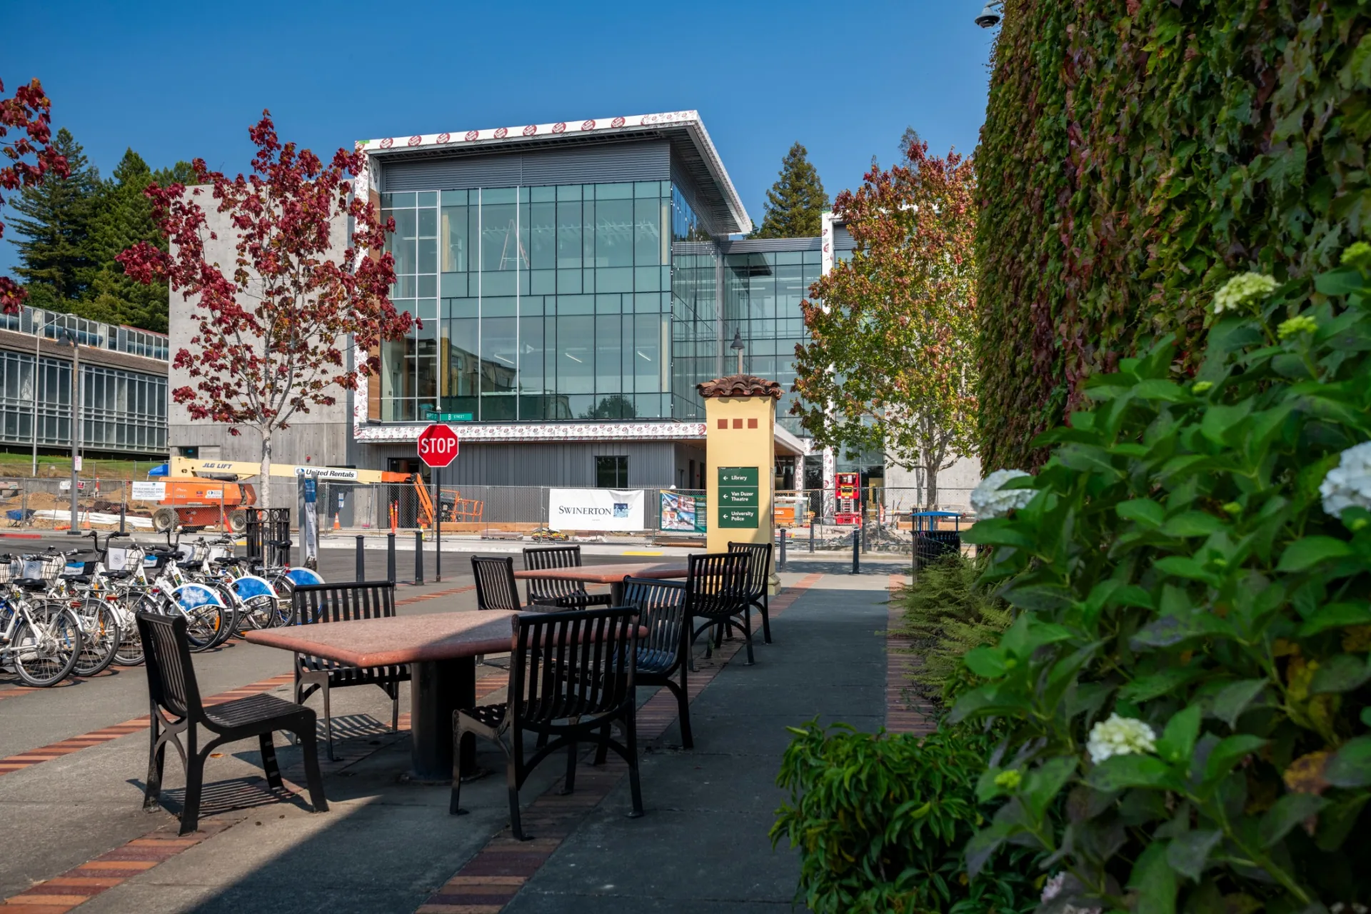
Remember the wide-open Campus Events Field? Today, it's home to the Engineering & Technology Building, a hub for hands-on learning, innovation, and future problem-solvers, which is set to open in Fall 2026.
Photo: Aerial view of the Engineering & Technology Building under construction, repeated for all three frames while additional photography is pending.
From Residence Hall to Open Space
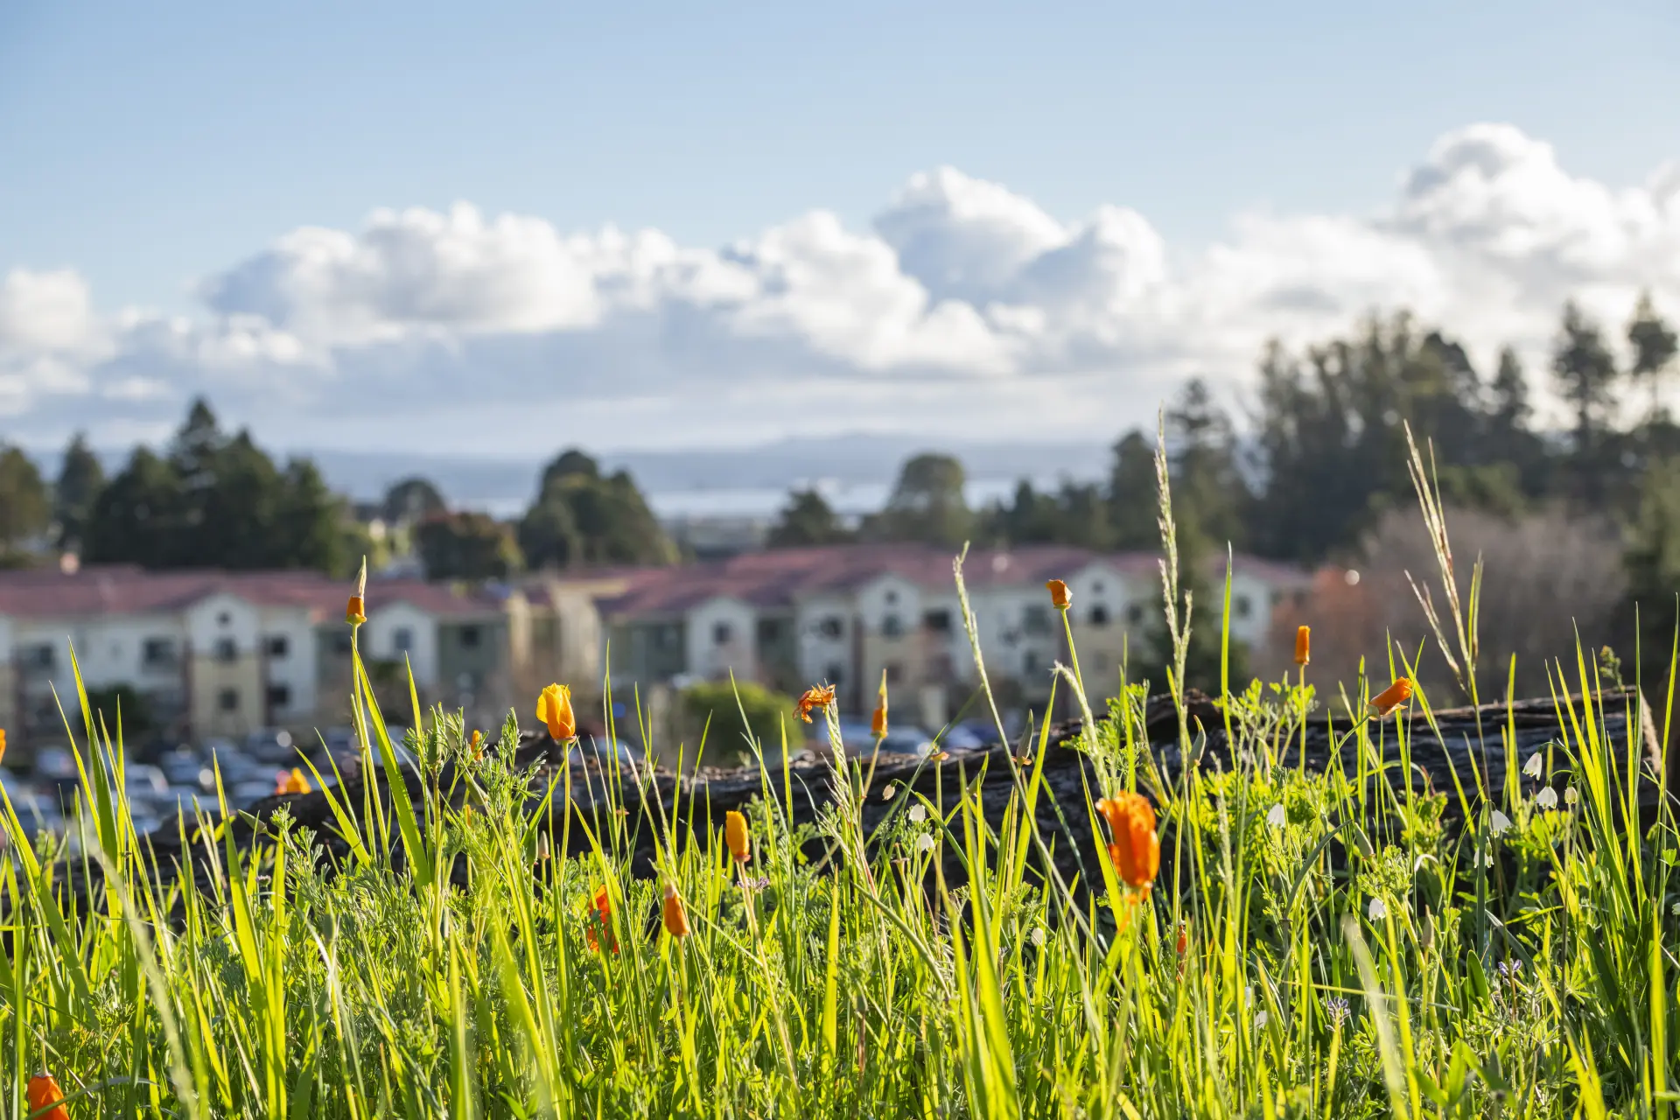
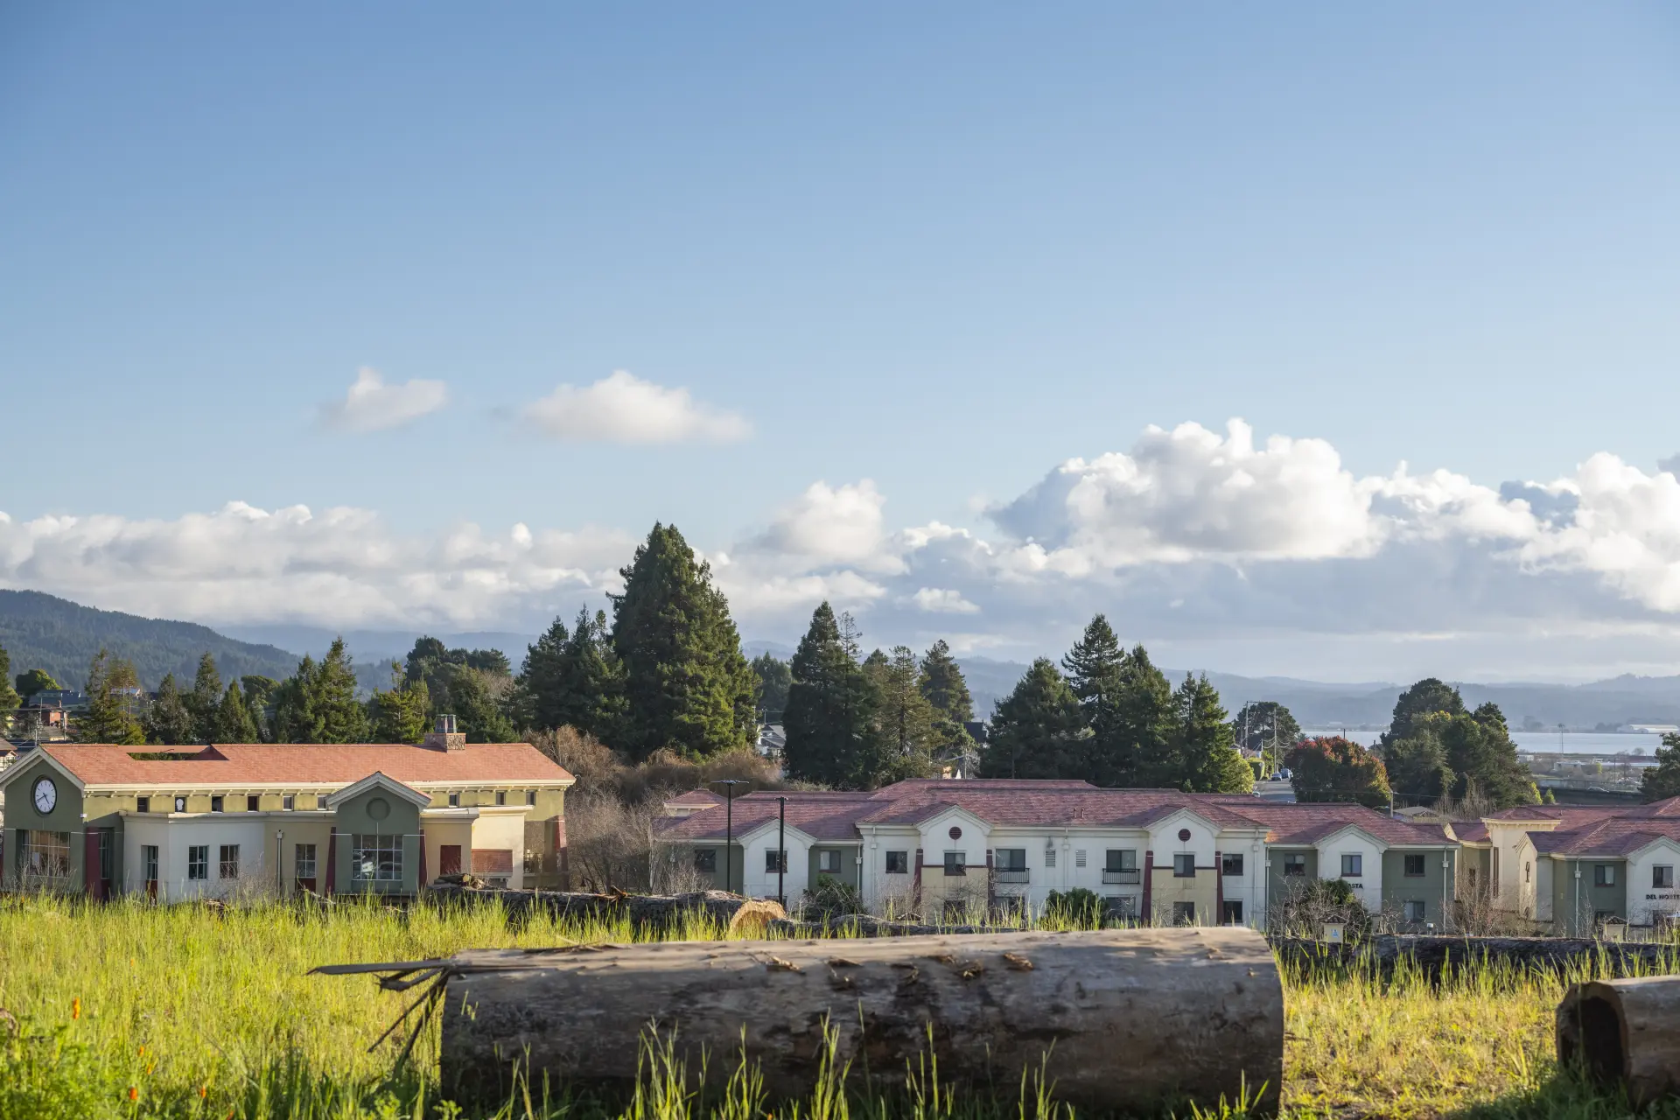
For generations of students, the Campus Apartments were home. Today, the buildings have been replaced by open green space overlooking Laurel Drive, creating a great view of the east side of campus and the bay. The rehabilitation effort includes native and wild landscapes, green space, and seating for the community at the top of the hill.
Photo 1: Wildflowers overlooking the former Campus Apartments and distant hills.
Photo 2: A broad view across the open hillside toward campus and Humboldt Bay.
Photo 3: California poppies growing among rocks in the restored landscape.
Humboldt Became a Polytechnic University
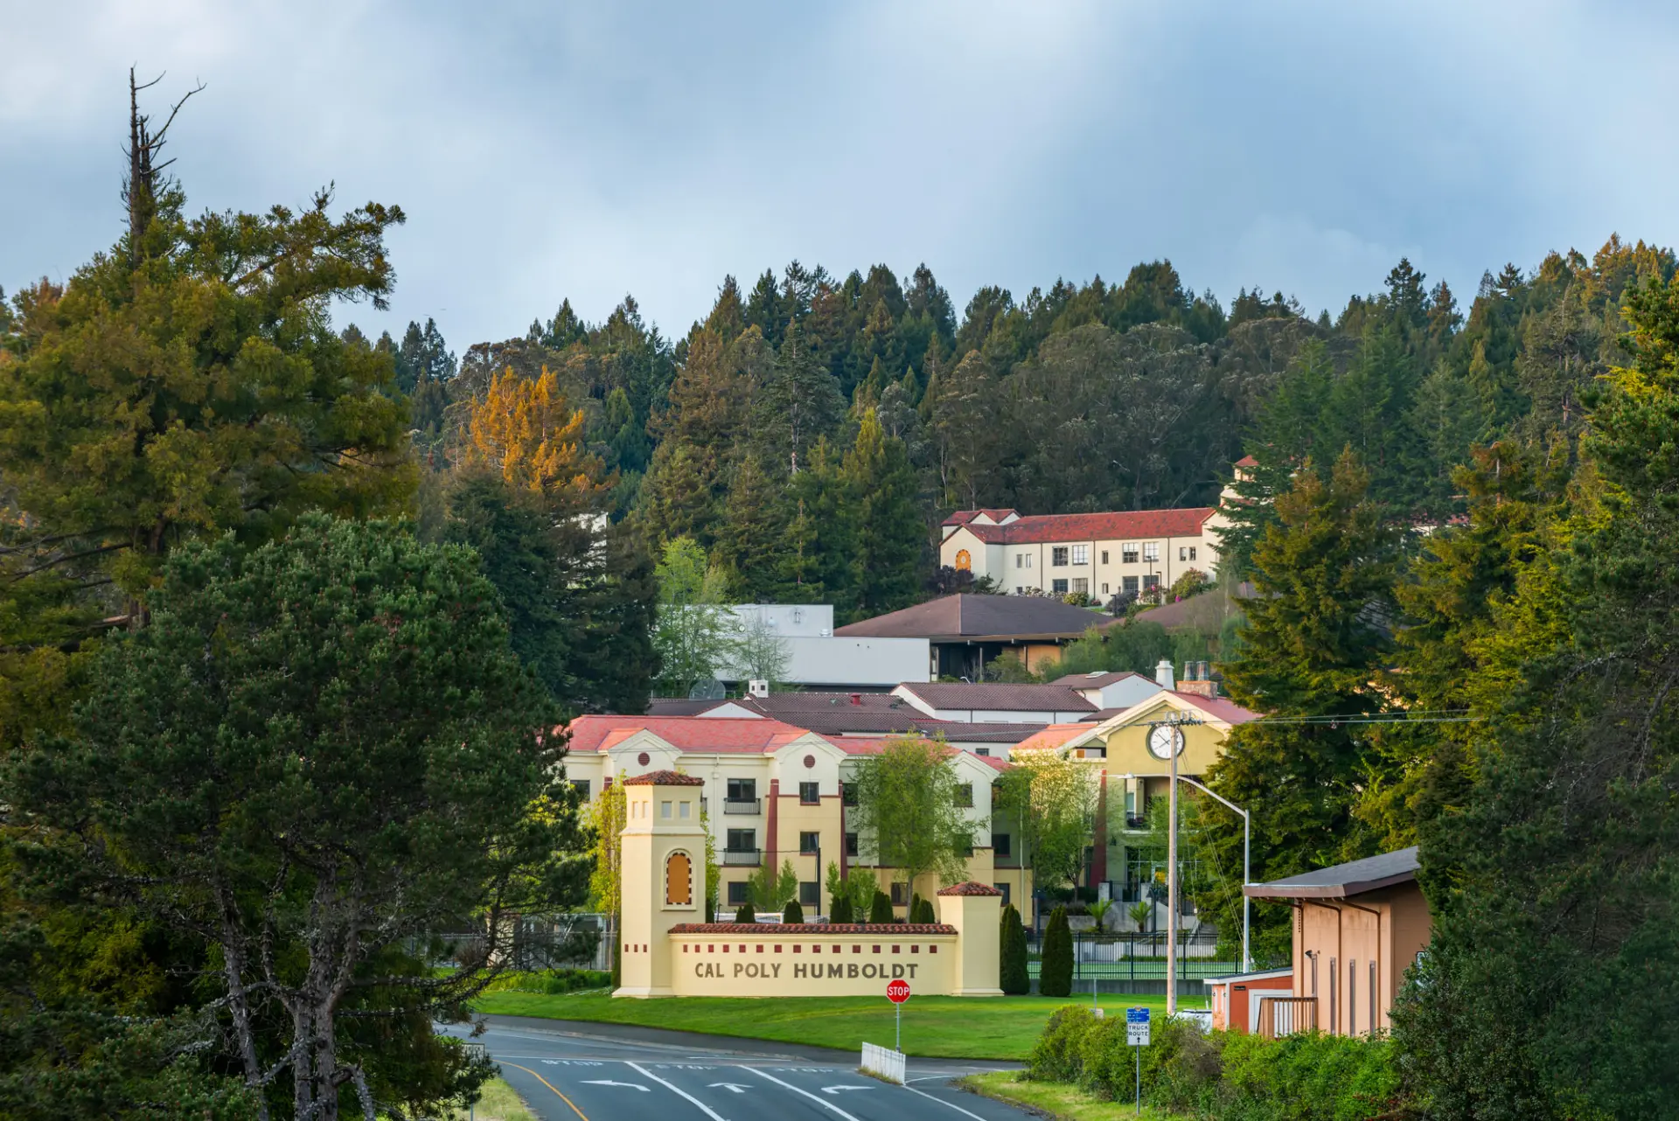
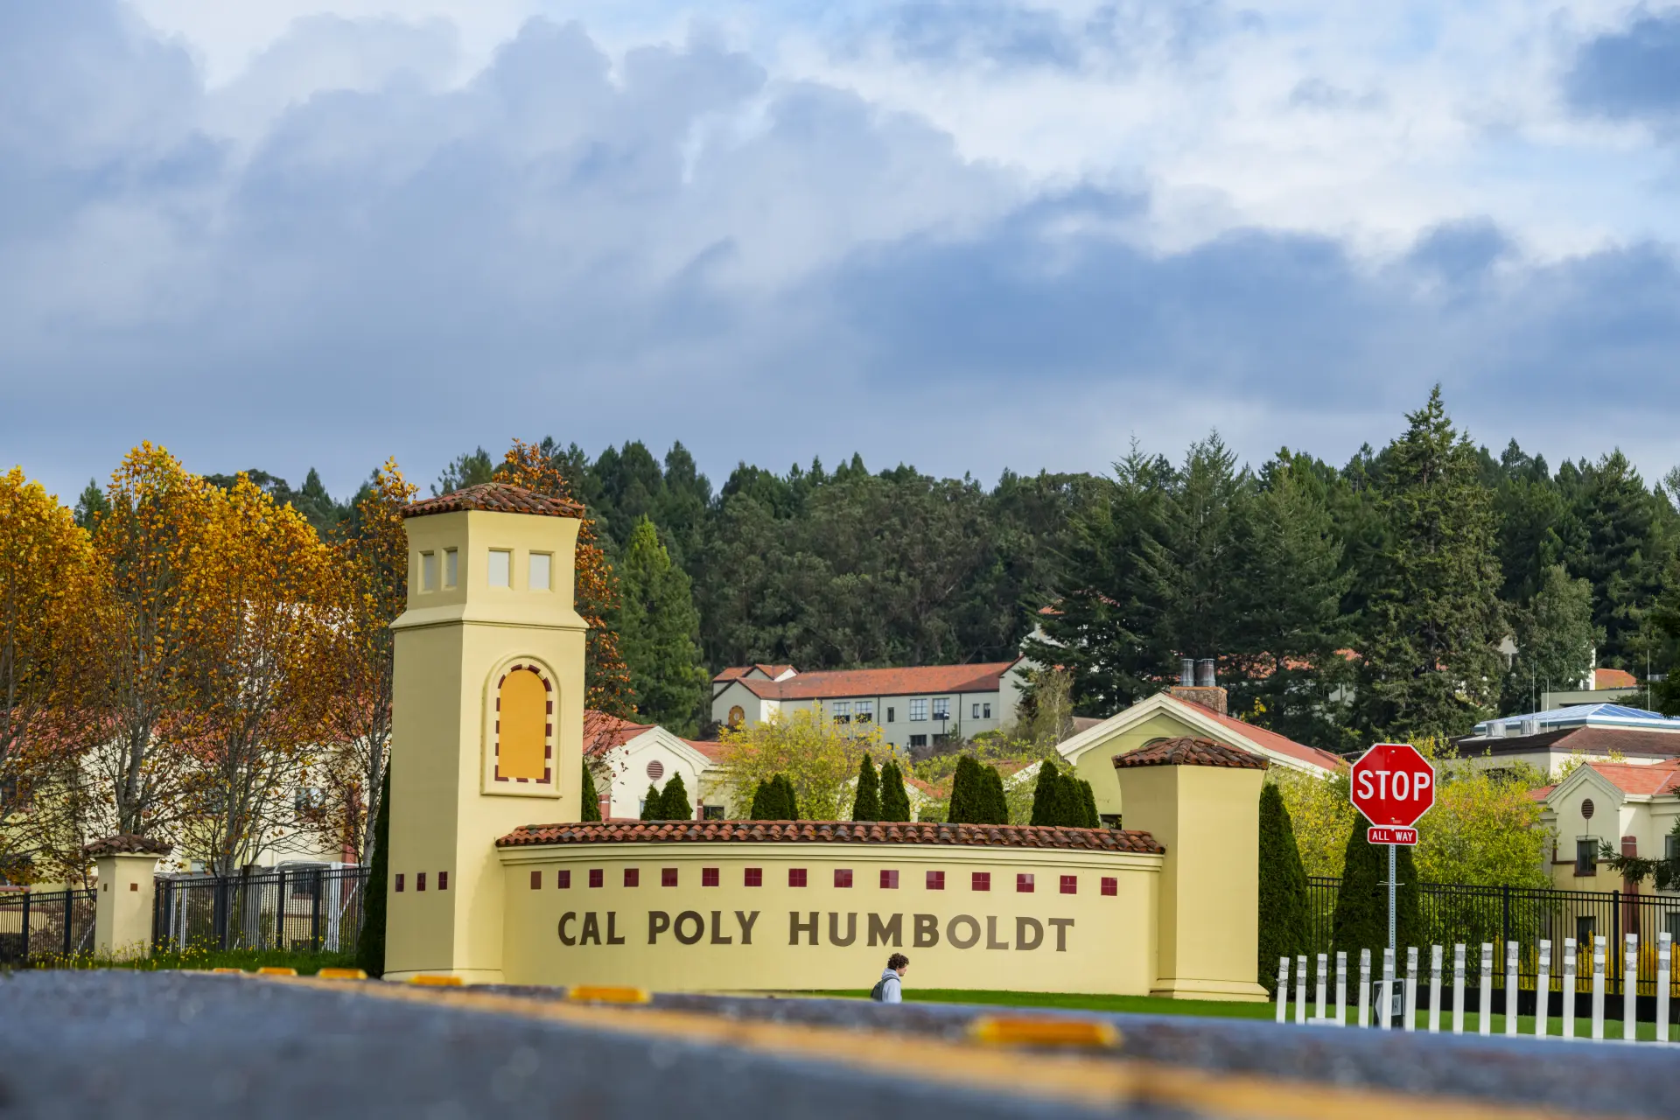
Perhaps the biggest change of all came in 2022, when the University became Northern California’s first polytechnic and officially adopted a new name: Cal Poly Humboldt. The designation expanded opportunities for students while building on the University's longstanding strengths in experiential learning, research, and community engagement.
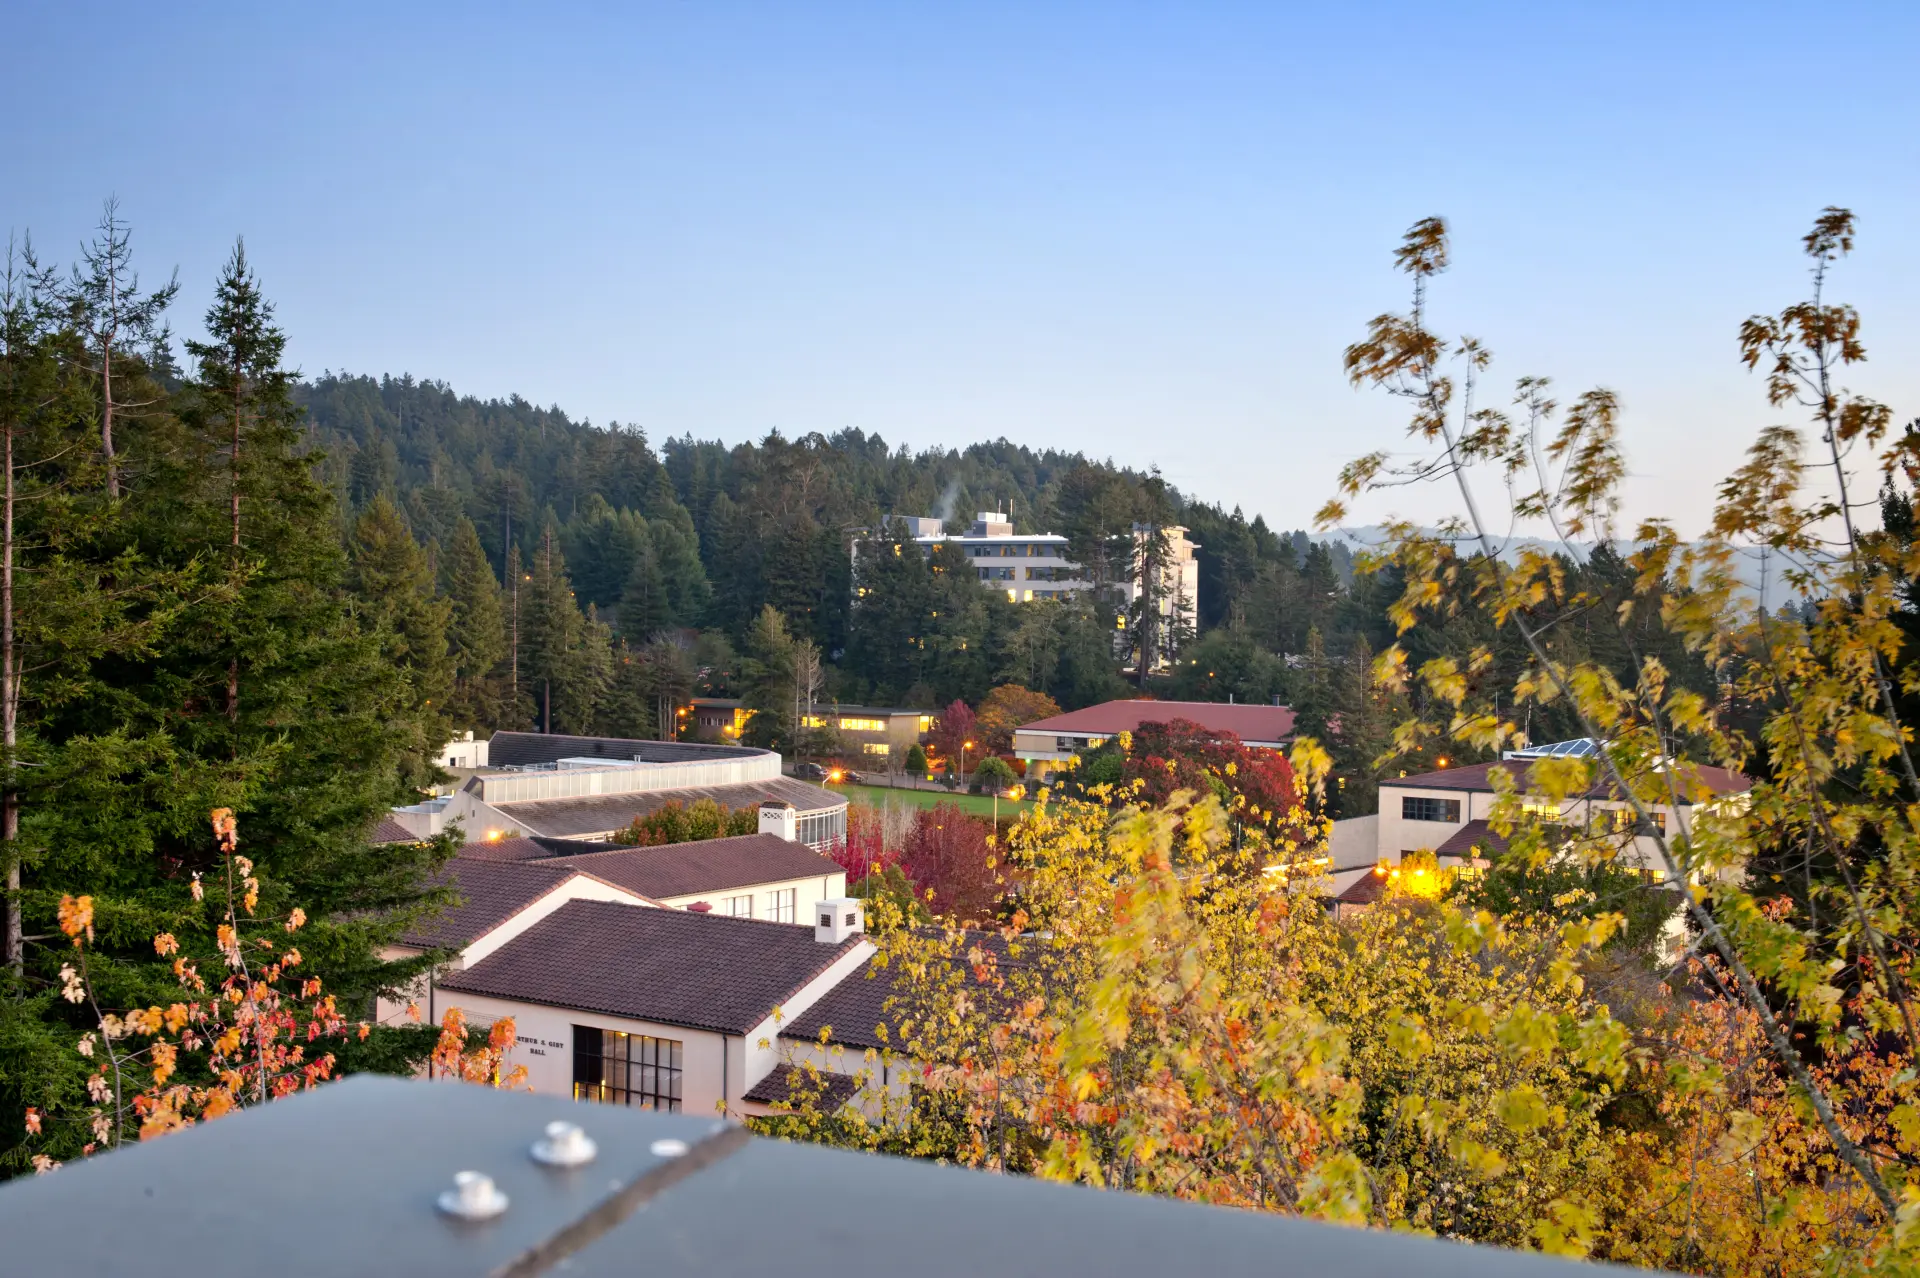
Photo 1: Humboldt's historic campus buildings surrounded by redwoods and autumn foliage.
Photo 2: The Cal Poly Humboldt entrance sign and Founders Hall tower.
Photo 3: A view across campus through yellow autumn leaves.